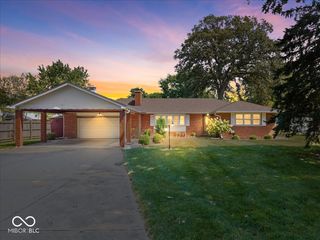
9 W Whitehall Way, Anderson, IN 46013
- 3 beds |
- 2 baths |
- 1,846 sqft
 Single-Family Home
  Built in 1961
  0.33acre lot
 2 car garage
  $135/sqft
  Listed 1 month ago
Property Description
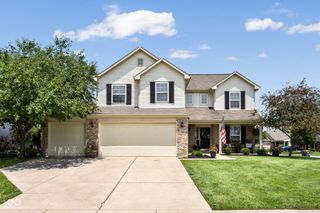
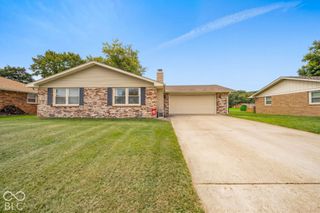
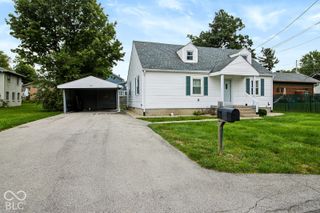
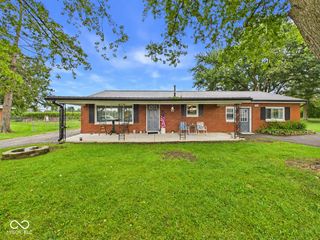
Welcome to this well-maintained 3-bedroom, 2-bath brick ranch offering over 1,800 square feet of living space on a corner lot in a quiet neighborhood within the Pendleton school district. Family-owned for 65 years, this home offers timeless character and plenty of space to make it your own.The enclosed 3-season front porch adds over 340 square feet of additional space and features a porch swing and three skylights, creating the perfect spot to enjoy your morning coffee or relax throughout the day. The slate-tile foyer welcomes you into one of two spacious living areas, featuring two beautiful stained-glass windows, a gas fireplace, and plenty of room for entertaining. The open sight lines lead into the eat-in kitchen and dining area.The second living area provides access to the private bedroom area, offering a comfortable layout with plenty of separation between living and sleeping spaces. Outside, enjoy the fenced-in backyard and a nice storage shed. A spacious brick ranch with a great layout, established character, and a long history of family ownership-don't miss the opportunity to make this one your own!
- Listing Status:
- Active
- Data Last Updated:
- October 9, 2026 at 4:20AM
- Listing Office:
- RE/MAX Real Estate Solutions : 765-620-7037
- Listing Agent:
- Sky Estes : 765-620-7037
- MLS ID:
- 22118780

- General: Storage Shed
- Style: Ranch
- Other Structures: Glass EnclosedCovered
- Parking: Attached
- General: OneCrawl Space
- Originating MLS: mibor
- School District: South Madison Com Sch Corp
- County: Madison
- Zoning: Village Colony 0.0000Acres Str: 00000 Section: Plat: 00 In: Out:481401400067000012
- Fencing: Full
- Utilities: Electricity ConnectedNatural Gas ConnectedSewer Connected
- Water: WellPrivate
- Source: mibor
This listing courtesy of Sky Estes , RE/MAX Real Estate Solutions
Monthly Payment
- Principal & Interest $
- Property Taxes $
- Home Insurance $
- VA Funding Fee $

 New - 1 day ago