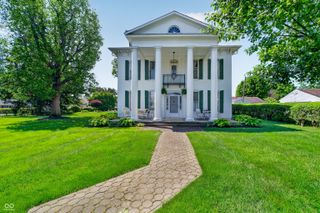
29387 N Duck Creek Avenue, Atlanta, IN 46031
- 3 beds |
- 3 baths |
- 2,836 sqft
 Single-Family Home
  Built in 1963
  1.5acre lot
 2 car garage
  $155/sqft
  Listed 1 month ago
Property Description
Welcome to this beautifully renovated ranch-style home offering 3 bedrooms, 3 full bathrooms, and an abundance of updated living space both inside and out. Situated on 1.5 acres in the highly desirable Hamilton Heights School District, this move-in-ready property combines modern upgrades, flexible living areas, and a peaceful natural setting. The main level has been completely updated and features new luxury vinyl plank flooring throughout, creating a seamless and stylish look. The fully remodeled kitchen boasts quartz countertops, brand-new cabinetry, and stainless steel appliances, while all three bathrooms have been thoughtfully renovated with contemporary finishes. The spacious walk-out basement provides exceptional additional living space and includes a large family/living room, a full bathroom, a private office, three additional finished rooms ideal for hobbies, guests, a home gym, or other flexible uses, along with a dedicated laundry and storage area. New carpet throughout the basement adds warmth and comfort to the lower level. Step outside and enjoy your own private retreat. The property features a fenced in-ground pool area perfect for entertaining, a sunroom for year-round enjoyment, and two storage sheds for all your outdoor equipment and storage needs. A brand-new septic system offers added value and peace of mind. Located on a picturesque creek-lined wooded street, this home offers a tranquil, walkable setting while remaining conveniently close to State Road 37 for easy commuting.
- Listing Status:
- Active
- Data Last Updated:
- July 6, 2026 at 7:17AM
- Listing Office:
- Eddy Properties, LLC : 317-800-2048
- Listing Agent:
- Renee Eddy : 317-800-2048
- MLS ID:
- 22105793

- General: Storage ShedFire Pit
- Style: Ranch
- Other Structures: Screened
- Pool: FencedIn GroundPool CoverOutdoor PoolDiving Board
- Parking: Attached
- General: OneBlock
- Originating MLS: mibor
- School District: Hamilton Heights School Corp
- County: Hamilton
- Zoning: Acreage 1.50Section 5Township 20Range 6Fieldcrest EstatesLot 4290405201006000017
- Water: Private
- Source: mibor
This listing courtesy of Renee Eddy , Eddy Properties, LLC
Monthly Payment
- Principal & Interest $
- Property Taxes $
- Home Insurance $
- VA Funding Fee $