515 Main Street, Elwood, IN 46036
- 4 beds |
- 3 baths |
- 3,165 sqft
 Single-Family Home
  Built in 1859
  0.85acre lot
 3 car garage
  $166/sqft
  Listed 1 month ago
Property Description
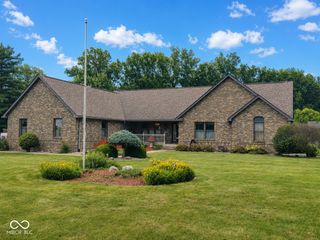
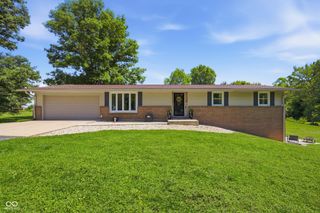
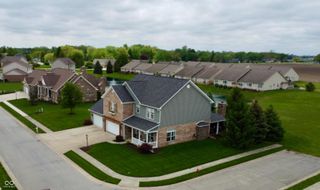
Step into a living piece of history-an extraordinary Greek Revival home built in 1859. Situated on a rare 0.85-acre corner lot spanning two corners, this 4-bedroom home blends timeless character with thoughtful modern updates. Mature trees, manicured landscaping, wrought iron fencing, and a wraparound driveway create a private, secret-garden setting. Inside, you'll find original hardwoods, door transoms, a curved staircase crafted with 5 different wood types, original working shutters, a solid steel balcony, and 2 wood-burning fireplaces. The updated 2024 kitchen features granite countertops, beautiful cabinetry, & LVP flooring. Spacious living areas, a formal dining room, finished third-floor flex space, a 2-car garage with an attached workshop-originally built as a horse barn with loft-mini barn, a private outdoor retreat, a concrete chessboard, and a back porch fireplace make this property truly one of a kind. A rare opportunity to own one of Elwood's historic treasures while enjoying space, privacy, charm, and modern functionality.
- Listing Status:
- Active
- Data Last Updated:
- July 6, 2026 at 1:17PM
- Listing Office:
- Carpenter, REALTORS® : 317-445-0218
- Listing Agent:
- Jessica Noble : 317-445-0218
- MLS ID:
- 22097996

- General: Barn MiniBalcony
- Style: Gothic RevivalSplit Level
- Other Structures: PatioCovered
- Parking: Detached
- General: Multi/SplitBrick/MortarCrawl SpaceConcrete PerimeterPartial
- Originating MLS: mibor
- School District: Elwood Community School Corp
- County: Madison
- Zoning: ELWOOD BLOCK 068 L 007480416201083000027
- Fencing: PartialFront YardWrought Iron
- Utilities: 200+ Amp Service
- Water: Public
- Source: mibor
This listing courtesy of Jessica Noble , Carpenter, REALTORS®
Monthly Payment
- Principal & Interest $
- Property Taxes $
- Home Insurance $
- VA Funding Fee $