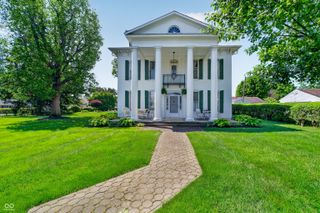
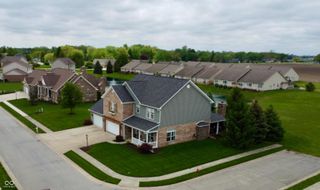
8709 W 1400 N, Elwood, IN 46036
- 3 beds |
- 3 baths |
- 2,759 sqft
 Single-Family Home
  Built in 2004
  2.07acre lot
 4 car garage
  $181/sqft
  Listed 15 days ago
Property Description
Discover the appeal of quite country living at 8709 W 1400 N in ELWOOD, IN. Built in 2004, this attractive property offers 2759 square feet of living space. Situated on 2.07 acres of beautifully maintained property. The kitchen, designed with an open plan connecting to the living room, features a central island and a peninsula. It is equipped with matching black appliances, including a built-in microwave, facilitating both meal preparation and social gatherings. All while enjoying the views of nature out the windows. The Primary bedroom has direct access to the large 12 x 29 rear deck to enjoy the beautiful morning sunrises the en suite bathroom provides a spacious layout, further enhanced by a double sink vanity, garden tub and shower promoting both functionality and comfort with plenty of storage in the large walk-in closet. Featuring a large living room with access directly to the rear deck that is perfect for entertaining or a quite evening relaxing. The large laundry room features plenty of storage and a half bath. The two-car attached garage offers plenty of space with extra storage cabinets. A separate 24 x 32 heated garage is perfect for extra storage or workshop. The property also features a 11x12 storage shed with loft for extra storage. Enjoy the quite country lifestyle while being only minutes from city amenities and several state highways to make your trip to any destination a breeze.
- Listing Status:
- Active
- Data Last Updated:
- July 6, 2026 at 5:19PM
- Listing Office:
- Arc Realty : 765-278-5899
- Listing Agent:
- Jonathan Ash : 765-278-5899
- MLS ID:
- 22109425

- Style: RanchTraditional
- Other Structures: Deck
- Parking: AttachedDetachedConcrete
- General: OneBlock
- Originating MLS: mibor
- School District: Elwood Community School Corp
- County: Madison
- Zoning: Administrative Plat 03-37 0.0000Acres Str: Section: Plat: In: Out:480403200019000010
- Water: Private
- Source: mibor
This listing courtesy of Jonathan Ash , Arc Realty
Monthly Payment
- Principal & Interest $
- Property Taxes $
- Home Insurance $
- VA Funding Fee $