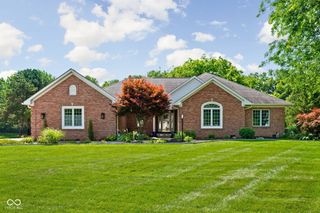
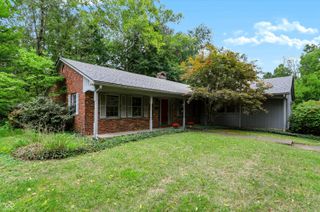
1121 Brookside Court, Avon, IN 46123
- 3 beds |
- 3 baths |
- 3,031 sqft
 Single-Family Home
  Built in 2026
  0.43acre lot
 2 car garage
  $190/sqft
  Listed 2 months ago
Property Description
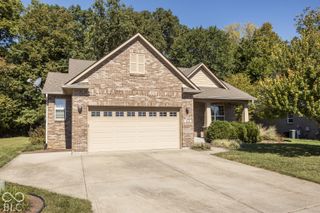
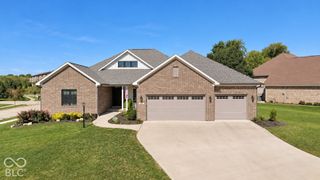
$10,000 SELLER INCENTIVES Promo, if closed before Dec 31st. New construction custom modern home offering approximately 3,031 Sqf. on a quiet cul-de-sac with peaceful creek views. This thoughtfully designed home features 3 bedrooms, a dedicated office, and 3 full baths. The open-concept layout includes 10' ceilings on the main level, 9' ceilings in the walkout basement, oversized windows, luxury vinyl plank flooring throughout, hardwood stairs, and two fireplaces. The gourmet kitchen features quartz countertops, a large quartz island, and built-in Whirlpool appliances. The spacious primary suite offers a tray ceiling and a luxurious tiled bath. The finished walkout basement includes a wet bar with a wine refrigerator, a full bath, and an unfinished storage area. Enjoy outdoor living from the covered patio and elevated deck with stairs overlooking the creek. The striking modern brick exterior with contemporary architectural details offers outstanding curb appeal. Built with energy-efficient construction and premium finishes, this move-in-ready home combines luxury, comfort, and quality craftsmanship in one exceptional package. Prime Avon location with easy access to US-36/Rockville rd., Indianapolis International Airport, shopping, dining, and parks. Builder home warranty included!!
- Listing Status:
- Active
- Data Last Updated:
- October 9, 2026 at 7:17AM
- Listing Office:
- HSI Commercial & Residential Group, Inc : 317-294-5310
- Listing Agent:
- Samuel Henen : 317-294-5310
- MLS ID:
- 22117820

- General: LightingSmart Lock(s)
- Style: Ranch
- Other Structures: DeckCovered
- Parking: AttachedConcrete
- Windows: Screens
- General: OneConcrete Perimeter
- HOA Amenities: 225.0Annually
- Originating MLS: mibor
- School District: Avon Community School Corp
- County: Hendricks
- Zoning: Hollow Brook West Lot 11 0.43Ac321013125011000031
- Utilities: Electricity ConnectedNatural Gas ConnectedSewer ConnectedWater Connected200+ Amp Service
- Water: Public
- Source: mibor
This listing courtesy of Samuel Henen , HSI Commercial & Residential Group, Inc
Monthly Payment
- Principal & Interest $
- Property Taxes $
- Home Insurance $
- VA Funding Fee $