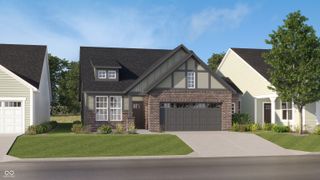
1436 Concordia Drive, Avon, IN 46123
- 3 beds |
- 3 baths |
- 1,690 sqft
 Single-Family Home
  Built in 1979
  0.59acre lot
 2 car garage
  $216/sqft
  Listed 12 days ago
Property Description
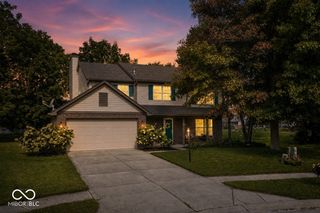
Welcome home to a one-of-a-kind property in a quiet, established neighborhood where mature trees, beautiful landscaping, and thoughtful updates create an inviting place to call home. This 3-bedroom, 2.5-bath home offers an open-concept floor plan, hardwood flooring, tile accents, abundant natural character, and exceptional indoor-outdoor living. At the center of the home is the spacious kitchen, perfectly positioned between the living and family rooms (or formal dining if you wish) for easy entertaining and everyday living. Gather around the stone fireplace in the family room or enjoy conversations with guests while preparing meals. The primary suite offers an oversized walk-in closet and private ensuite bath featuring a beautifully tiled shower with glass enclosure. The real showstopper is the backyard! Designed for entertaining and relaxation, the outdoor living space features a private heated pool, expansive decking, gazebo, patio with retractable awning, storage barn(s), and beautifully landscaped surroundings. The easy-to-maintain pool creates the perfect summer retreat, while the mature trees and established flowers and plants provide privacy and a peaceful backdrop. Whether you're hosting friends, enjoying a pool day, or simply relaxing outdoors, this backyard is made to be enjoyed. Additional highlights include an oversized 2-car garage with epoxy flooring, ample storage, and all appliances included. Move-in ready, easy to maintain, and packed with features you won't find in every home. Come see it, fall in love, and bring us an offer!
- Listing Status:
- Active
- Data Last Updated:
- August 24, 2026 at 1:19AM
- Listing Office:
- The Stewart Home Group : 317-696-6720
- Listing Agent:
- Melissa Cameron : 317-696-6720
- MLS ID:
- 22119689

- General: Storage Shed
- Style: Ranch
- Other Structures: PorchPatio
- Pool: FencedHeatedOutdoor Pool
- Parking: Attached
- General: OneBlock
- HOA Amenities: 25.0Annually
- Originating MLS: mibor
- School District: Avon Community School Corp
- County: Hendricks
- Zoning: Sheffield Park Sec 2 Lot 75 0.59Ac320735325003000022
- Utilities: Cable AvailableNatural Gas Connected
- Water: Private
- Source: mibor
This listing courtesy of Melissa Cameron , The Stewart Home Group
Monthly Payment
- Principal & Interest $
- Property Taxes $
- Home Insurance $
- VA Funding Fee $

 New - 1 day ago