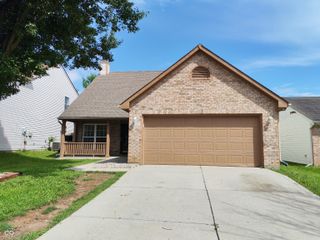
2152 Gargany Court, Indianapolis, IN 46234
- 4 beds |
- 3 baths |
- 1,928 sqft
 Single-Family Home
  Built in 2000
  9,583sqft lot
 2 car garage
  $163/sqft
  Listed 1 day ago
Property Description
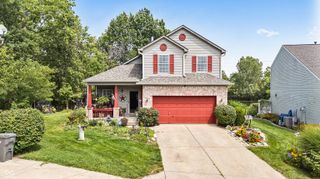
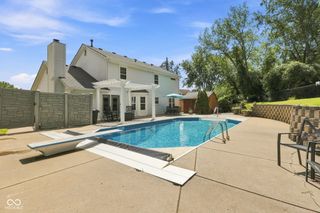
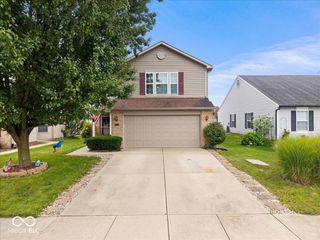
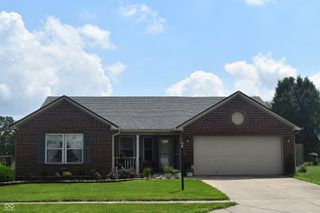
Tucked away on a cul-de-sac next to the B&O Trail system, this 4-bedroom, 2.5-bath home offers a great combination of comfortable living, thoughtful updates & an ideal location. Step inside through the two-story foyer, where a versatile main-level flex room can easily serve as a home office, dining room or playroom. The great room feels warm & inviting with a tray ceiling & wood-burning fireplace, while the kitchen features updated countertops, a center island, pantry & plenty of cabinet space. Upstairs, you'll find four bedrooms, including a primary suite with a cathedral ceiling, plus updated baths. Outside, mature trees create a more private setting, and the 12x10 screened porch provides the perfect spot to relax & enjoy the backyard. Recent improvements include a replaced furnace & A/C and newer garage door & opener, with a complete list of additional improvements attached to the listing. Love being outdoors? Enjoy miles of paved B&O Trail for walking, running & biking nearby. The home is also conveniently located near Eagle Creek Park/Reservoir, Murphy Aquatic Park, Slick City Action Park, & Indianapolis Motor Speedway, with easy access to shopping, schools, interstates, the Indianapolis International Airport & downtown Indianapolis. With its inviting spaces, thoughtful updates & access to recreation just outside your door, this home is ready to welcome its next owner!
- Listing Status:
- Active
- Data Last Updated:
- August 23, 2026 at 10:20PM
- Listing Office:
- Berkshire Hathaway Home : 317-441-2455
- Listing Agent:
- Kelly Burns : 317-441-2455
- MLS ID:
- 22121807

- General: Sprinkler System
- Style: Traditional
- Other Structures: ScreenedCovered
- Parking: Attached
- General: TwoSlab
- HOA Amenities: ParkPlaygroundManagementSnow RemovalAssociation Home OwnersParkPlaygroundManagementSnow Removal225.0Annually
- Originating MLS: mibor
- School District: MSD Wayne Township
- County: Marion
- Zoning: Villages At Drake Landing Drake Hill Sec. 3A L 68490528138009000900
- Utilities: Cable ConnectedElectricity ConnectedNatural Gas Connected
- Water: Public
- Source: mibor
This listing courtesy of Kelly Burns , Berkshire Hathaway Home
Monthly Payment
- Principal & Interest $
- Property Taxes $
- Home Insurance $
- VA Funding Fee $

 New - 2 days ago