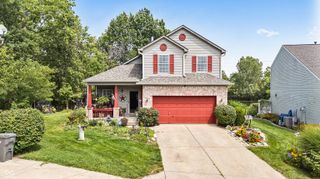
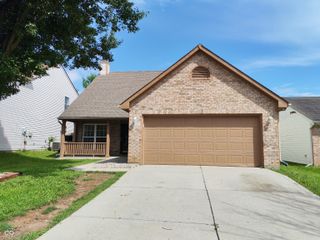
10551 Dark Star Drive, Indianapolis, IN 46234
- 3 beds |
- 3 baths |
- 1,960 sqft
 Single-Family Home
  Built in 2004
  4,792sqft lot
 2 car garage
  $151/sqft
  Listed 3 days ago
Property Description
Welcome home to this original one-owner residence offering 3 bedrooms and 2.5 bathrooms, thoughtfully designed for comfortable everyday living. The inviting living area features a fully functional wood-burning fireplace, creating the perfect setting for cozy evenings at home. The kitchen is equipped with modern, newly updated appliances and an upgraded sink, while the beautiful added sunroom provides a bright and versatile space to relax or entertain. Upstairs, you will find a spacious loft that offers endless possibilities for additional living space, such as a home office, playroom, home gym, or entertainment area. The generous primary suite features a cathedral ceiling and plenty of room to unwind. The primary bathroom features a double sink vanity and large shower/tub combination. All of the bedrooms offer spacious walk-in closets for exceptional storage. Enjoy an abundance of community amenities, including a swimming pool, playground, tennis courts, basketball court, and expansive common-area green space. With its thoughtful layout, impressive storage, inviting sunroom, and fantastic community amenities, this home offers a wonderful blend of comfort, space, and lifestyle.
- Listing Status:
- Active
- Data Last Updated:
- August 24, 2026 at 12:20AM
- Listing Office:
- RE/MAX Advanced Realty : 765-635-5836
- Listing Agent:
- Shelby Scott : 765-635-5836
- MLS ID:
- 22121222

- Style: Traditional
- Other Structures: PatioCovered
- Parking: Attached
- General: TwoSlab
- Originating MLS: mibor
- School District: Avon Community School Corp
- County: Hendricks
- Zoning: Wynbrooke Sec 4 Lot 510 .11Ac320829494014000022
- Water: Public
- Source: mibor
This listing courtesy of Shelby Scott , RE/MAX Advanced Realty
Monthly Payment
- Principal & Interest $
- Property Taxes $
- Home Insurance $
- VA Funding Fee $

 New - 1 day ago