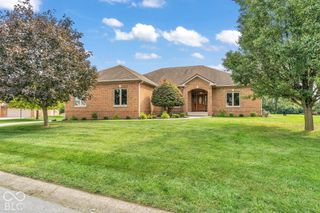
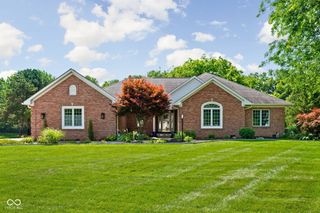
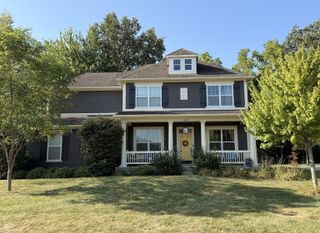
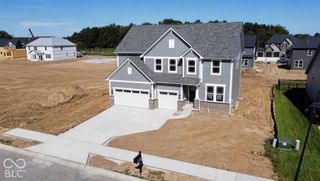
1898 Delp Court, Avon, IN 46123
- 4 beds |
- 4 baths |
- 3,831 sqft
 Single-Family Home
  Built in 2026
  0.3acre lot
 3 car garage
  $196/sqft
  Listed 9 days ago
Property Description
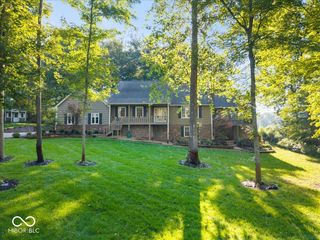
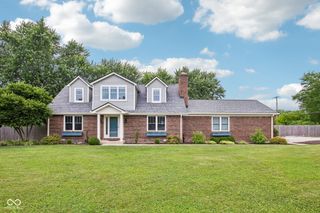
Welcome to this beautifully appointed Belleville J in White Oak Estates! This thoughtfully designed home offers spacious living areas, impressive finishes, and plenty of room to entertain. The main level features a welcoming foyer, dedicated home office with French doors, convenient pocket office, dining area, and an expansive family room highlighted by a stunning gas fireplace. The gourmet kitchen is a true centerpiece, featuring 42" cabinetry, a large island with contrasting painted finish, quartz countertops, a 36" five-burner gas cooktop, double wall ovens, and a stylish tile backsplash. Upstairs, you'll find four bedrooms, including a spacious primary suite with tray ceiling, large walk-in closet, and luxurious bath featuring a super shower, shower seat, quartz countertops, and upgraded tile. Bedroom 2 and 3 share a hall bath, while bedroom 4 has a private full bath! The second floor also offers a versatile gameroom-perfect for movie nights, play space, or a second gathering area. The finished lower level adds even more living space with a recreation room, while additional basement space provides excellent storage or future finishing potential. A full bath rough-in is also included in the lower level. Outdoor living is just as inviting with a covered front porch and rear covered deck, creating additional space to relax or entertain. The home also features a three-car garage, brick and stone exterior accents, James Hardie siding and shake, upgraded garage doors with windows, and a landscaped exterior package. With its flexible floor plan, gourmet kitchen, luxurious primary suite, finished lower-level recreation room, dedicated office, and exceptional indoor-outdoor living, this White Oak Estates home offers a beautiful combination of style, functionality, and space.
- Listing Status:
- Active
- Data Last Updated:
- October 9, 2026 at 12:17PM
- Listing Office:
- Drees Home : 317-557-4305
- Listing Agent:
- Christopher Schrader : 317-557-4305
- MLS ID:
- 22128517

- Style: Traditional
- Other Structures: DeckCovered
- Parking: AttachedConcreteGarage Door Opener
- General: TwoConcrete PerimeterFull
- Originating MLS: mibor
- School District: Avon Community School Corp
- County: Hendricks
- Zoning: White Oak EstatesLot 16320735101017000022
- Water: Public
- Source: mibor
This listing courtesy of Christopher Schrader , Drees Home
Monthly Payment
- Principal & Interest $
- Property Taxes $
- Home Insurance $
- VA Funding Fee $