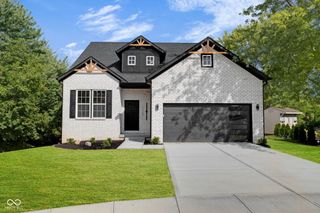
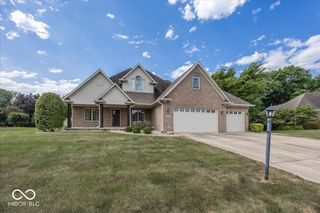
6234 Rippling Rock Drive, Plainfield, IN 46168
- 4 beds |
- 4 baths |
- 3,436 sqft
 Single-Family Home
  Built in 2026
  0.25acre lot
 3 car garage
  $196/sqft
  Listed 28 days ago
Property Description
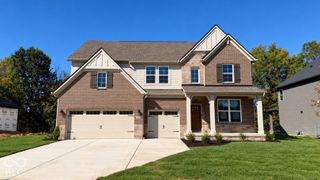
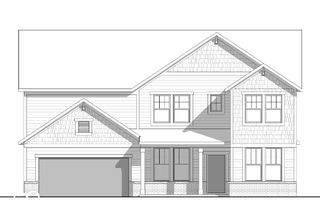
The Belleville offers the space, flexibility and elevated details today's buyers are looking for in Trescott! This impressive home features 4 bedrooms, 3,435 square feet of finished living space, a finished basement and a thoughtfully designed open-concept main level. From the inviting foyer, you'll find a dedicated home office, convenient powder room and an expansive kitchen with a pantry that flows seamlessly into the dining area and spacious family room. A fireplace creates a warm focal point in the family room, while the screened-in covered patio provides an ideal setting for relaxing or entertaining outdoors. Upstairs, the private primary suite features a vaulted ceiling, spacious walk-in closet and beautifully designed primary bath. Three additional bedrooms, a hall bath and conveniently located laundry room provide plenty of room for family and guests. The second floor also includes a versatile game room, perfect for movie nights, play space or a second living area. The finished lower level adds even more living space with a generous recreation room and full bath, while additional unfinished basement space provides valuable storage. With 9'1" ceilings on the main level, a vaulted primary suite, multiple walk-in closets, a dedicated home office, finished basement and screened outdoor living, the Belleville is designed to accommodate both everyday living and entertaining with ease. Located in desirable Trescott, this home combines functional spaces with the stylish, spacious layout today's buyers are looking for.
- Listing Status:
- Active
- Data Last Updated:
- October 9, 2026 at 12:17PM
- Listing Office:
- Drees Home : 317-557-4305
- Listing Agent:
- Christopher Schrader : 317-557-4305
- MLS ID:
- 22125347

- Style: Traditional
- Other Structures: ScreenedCovered
- Parking: AttachedConcreteGarage Door Opener
- General: TwoConcrete PerimeterFull
- HOA Amenities: InsuranceMaintenance1000.0Annually
- Originating MLS: mibor
- School District: Plainfield Community School Corp
- County: Hendricks
- Zoning: Trescott Section 3 Final Plat Lot 167 0.248Ac321510177167000012
- Water: Public
- Source: mibor
This listing courtesy of Christopher Schrader , Drees Home
Monthly Payment
- Principal & Interest $
- Property Taxes $
- Home Insurance $
- VA Funding Fee $