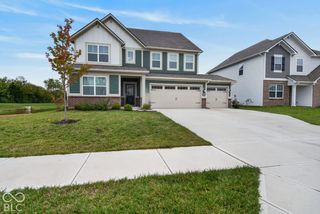
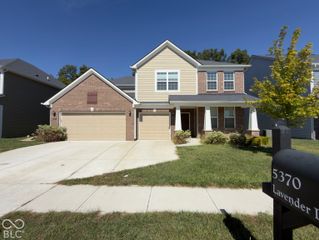
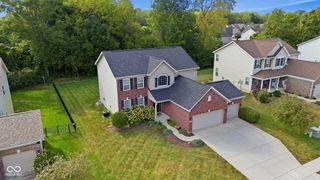
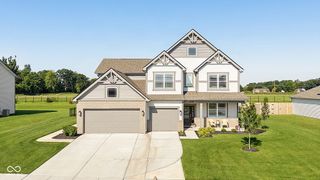
6069 Cedar Bend Way, Avon, IN 46123
- 5 beds |
- 4 baths |
- 3,732 sqft
 Single-Family Home
  Built in 2022
  0.38acre lot
 3 car garage
  $147/sqft
  Listed 1 month ago
Property Description
It truly has it ALL! Welcome home to Cedar Bend! This beautifully updated Silverthorne Homes property checks all the boxes with an impressive 5,648 square feet of finished living space, spacious bedrooms, a fully finished basement, and a fantastic lot in one of Avon's most sought-after neighborhoods. Step inside to discover beautifully updated interiors, generous living spaces, and a versatile floor plan designed for everyday living and entertaining. The upper level features four spacious bedrooms, while the finished basement provides incredible additional living space, including a second living room, fifth bedroom with egress, full bathroom, and flex space-perfect for a home gym, office, hobby room, playroom, or media space. The finished lower level offers exceptional flexibility for growing households, guests, multigenerational living, or simply spreading out. There's room to create the spaces you've always wanted without sacrificing your main living areas. Enjoy peace of mind with HVAC, water heater, Roof within 4 years, plus all appliances included. Outside, the property sits on a great lot within the desirable Cedar Bend community. Located in the Avon Community School Corporation, this home offers the ideal combination of space, updates, functionality, and location. And with a low annual HOA fee. Move-in ready. Spacious. Updated. Flexible. Highly desirable location. This is the kind of home that offers room to live, work, entertain, and grow-and it's ready for its next chapter.
- Listing Status:
- Active
- Data Last Updated:
- October 9, 2026 at 7:17AM
- Listing Office:
- The Stewart Home Group : 317-696-6720
- Listing Agent:
- Melissa Cameron : 317-696-6720
- MLS ID:
- 22125146

- Style: Traditional
- Other Structures: DeckCovered
- Parking: Attached
- General: TwoConcrete PerimeterFull
- HOA Amenities: Association Home Owners200.0Annually
- Originating MLS: mibor
- School District: Avon Community School Corp
- County: Hendricks
- Zoning: Cedar Bend Lot 15 0.38Ac321022103005000031
- Water: Public
- Source: mibor
This listing courtesy of Melissa Cameron , The Stewart Home Group
Monthly Payment
- Principal & Interest $
- Property Taxes $
- Home Insurance $
- VA Funding Fee $