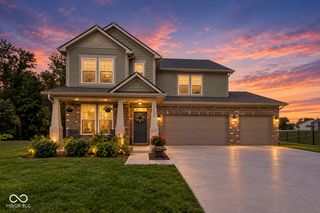
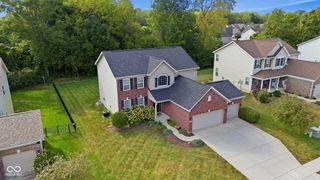
6403 Rippling Rock Drive, Plainfield, IN 46168
- 5 beds |
- 4 baths |
- 3,036 sqft
 Single-Family Home
  Built in 2026
  8,276sqft lot
 3 car garage
  $181/sqft
  Listed 1 month ago
Property Description
Welcome to The Majestic, a beautifully designed home offering exceptional space, style, and versatility. The open-concept main level features a dramatic two-story family room, creating an impressive focal point while flowing seamlessly into the kitchen and dining areas. The thoughtfully designed kitchen offers a large island, abundant cabinetry, pantry space, and plenty of room for entertaining. A main-level bedroom with access to a full bath provides an ideal private retreat for guests or multigenerational living, while the dedicated home office offers the perfect space for working from home. Upstairs, the expansive primary suite features a spacious bedroom, private bath, and walk-in closet, complemented by three additional bedrooms, another full bath, and a versatile game room. Outdoor living is just as inviting, with a covered outdoor living area that extends the home's entertaining space. A generous tandem garage provides exceptional parking and storage flexibility, while thoughtful details throughout-including upgraded lighting, dedicated laundry space, and abundant storage-make everyday living effortless. With five bedrooms, multiple gathering spaces, a main-level guest suite, home office, game room, and impressive indoor-outdoor living, The Majestic is designed to give everyone their own space while bringing the whole household together.
- Listing Status:
- Active
- Data Last Updated:
- October 9, 2026 at 1:17PM
- Listing Office:
- Drees Home : 317-557-4305
- Listing Agent:
- Christopher Schrader : 317-557-4305
- MLS ID:
- 22119603

- Style: Traditional
- Other Structures: Covered
- Parking: AttachedConcreteGarage Door OpenerTandem
- General: TwoSlab
- HOA Amenities: InsuranceMaintenanceTrail(s)InsuranceMaintenanceNature AreaWalking TrailsOther1000.0Annually
- Originating MLS: mibor
- School District: Plainfield Community School Corp
- County: Hendricks
- Zoning: Trescott Section 3 Final Plat Lot 118 0.189Ac321510177118000012
- Water: Public
- Source: mibor
This listing courtesy of Christopher Schrader , Drees Home
Monthly Payment
- Principal & Interest $
- Property Taxes $
- Home Insurance $
- VA Funding Fee $