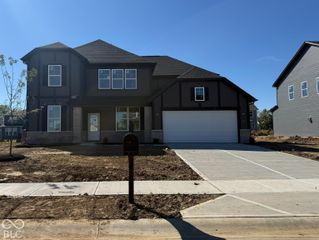
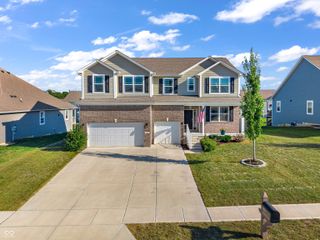
13746 N Clara Court, Camby, IN 46113
- 4 beds |
- 3 baths |
- 2,990 sqft
 Single-Family Home
  Built in 2023
  0.42acre lot
 3 car garage
  $167/sqft
  Listed 16 days ago
Property Description
Exceptional craftsmanship and thoughtful upgrades define this stunning 4-bedroom home, perfectly positioned on a premium cul-de-sac lot with peaceful wooded and water views. With more than $150,000 in upgrades, this home offers an elevated level of finish and comfort throughout. The main level features 9' ceilings, luxury vinyl plank flooring, a private bedroom with full bath, and a beautifully appointed kitchen with premium stainless steel appliances, quartz countertops, and a spacious walk-in pantry. Upstairs, the luxurious primary suite features a spa-inspired bath with dual sinks and a tiled shower, while two additional bedrooms and a spacious second family room provide exceptional flexibility. Outdoor living is equally impressive with a covered front porch and covered rear porch flowing to an extended patio overlooking the serene surroundings. The 3-car garage offers an additional bump-out, utility sink, and keyless entry for added convenience. Extensive upgrades include whole-house water filtration, reverse osmosis, irrigation system, in-ceiling surround sound, and premium lighting with recessed fixtures, wall sconces, and under-cabinet lighting. All window treatments and curtains are included. A rare combination of luxury, functionality, and an exceptional lot, this meticulously upgraded home is truly move-in ready.
- Listing Status:
- Active
- Data Last Updated:
- October 9, 2026 at 7:17AM
- Listing Office:
- Coldwell Banker - Kaiser : 317-710-2633
- Listing Agent:
- Candace Fisk : 317-710-2633
- MLS ID:
- 22126666

- Style: Craftsman
- Other Structures: PatioCovered
- Parking: AttachedGarage Door Opener
- Windows: ScreensVinyl Windows
- General: TwoSlab
- HOA Amenities: Entrance CommonMaintenance475.0Annually
- Originating MLS: mibor
- School District: Mooresville Con School Corp
- County: Morgan
- Zoning: Lot 30 Allison Estates Section 1550229140030000004
- Water: Public
- Source: mibor
This listing courtesy of Candace Fisk , Coldwell Banker - Kaiser
Monthly Payment
- Principal & Interest $
- Property Taxes $
- Home Insurance $
- VA Funding Fee $