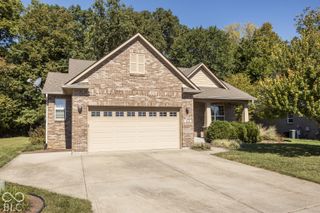
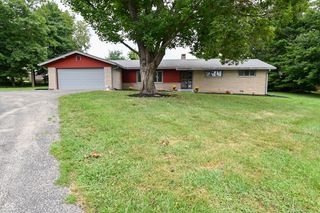
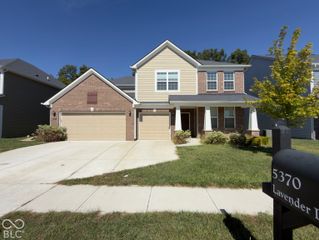
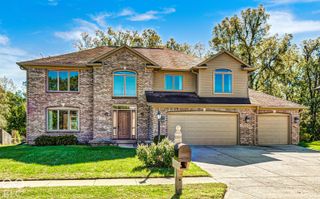
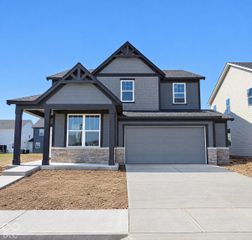
6889 Bryant Place, Plainfield, IN 46168
- 5 beds |
- 3 baths |
- 3,055 sqft
 Single-Family Home
  Built in 2022
  10,019sqft lot
 3 car garage
  $173/sqft
  Listed 1 month ago
Property Description
Why wait to build when you can move right into this better-than-new home built in 2022? Located in a newer Plainfield neighborhood within Plainfield Schools, this spacious five-bedroom, two-story home offers 4,356 total square feet, including a full unfinished basement, along with an ideal blend of style, function and future potential. The main level welcomes you with an open-concept living room featuring a cozy gas fireplace and flowing seamlessly into the gorgeous chef's kitchen. Enjoy quartz countertops, a large center island, gas range, abundant cabinetry and plenty of space for gathering and entertaining. A separate dining room provides even more flexibility, while the convenient drop zone/mudroom helps keep everyday life organized. A main-floor bedroom and bathroom offer options for guests, a home office or other flexible living arrangements. Upstairs, you'll find four additional bedrooms, including a huge primary suite, two full bathrooms, a spacious loft and an upstairs laundry room. Storage is abundant throughout the home, and the spacious three-car garage provides plenty of room for vehicles, hobbies and more. The full unfinished basement is a blank canvas ready for a future theater, fitness room, recreation space or workshop while offering exceptional storage now. Outside, the fully fenced backyard is already complete and ready to enjoy. With generous living space, thoughtful design and a convenient Plainfield location close to shopping, dining and everyday necessities, this home delivers the new-construction feel without the wait or the added expense of starting from scratch! Schedule your showing today!
- Listing Status:
- Active
- Data Last Updated:
- October 9, 2026 at 7:17AM
- Listing Office:
- Greene Realty, LLC : 317-698-2311
- Listing Agent:
- Heather Ludlow : 317-698-2311
- MLS ID:
- 22124682

- Style: Traditional
- Other Structures: Covered
- Parking: Attached
- Windows: Vinyl Windows
- General: TwoConcrete Perimeter
- HOA Amenities: 602.0Annually
- Originating MLS: mibor
- School District: Plainfield Community School Corp
- County: Hendricks
- Zoning: Bridlewood Estates Sec 2 Lot 83 0.229Ac321510277046000012
- Fencing: FullPrivacy
- Utilities: Electricity ConnectedNatural Gas ConnectedSewer ConnectedWater Connected200+ Amp Service
- Water: Public
- Source: mibor
This listing courtesy of Heather Ludlow , Greene Realty, LLC
Monthly Payment
- Principal & Interest $
- Property Taxes $
- Home Insurance $
- VA Funding Fee $