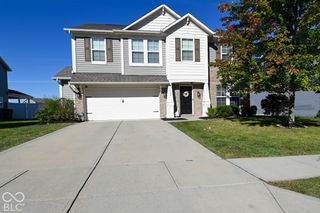
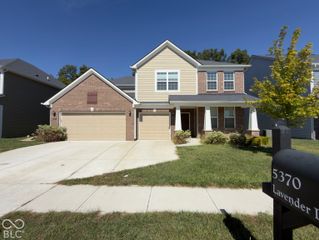
6251 Weeping Cherry Way, Plainfield, IN 46168
- 5 beds |
- 4 baths |
- 3,194 sqft
 Single-Family Home
  Built in 2026
  10,846sqft lot
 2 car garage
  $152/sqft
  Listed 28 days ago
Property Description
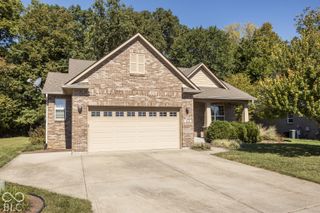
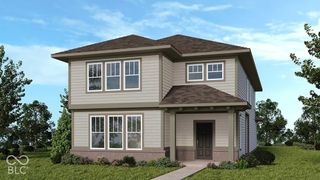
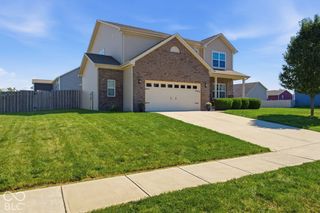
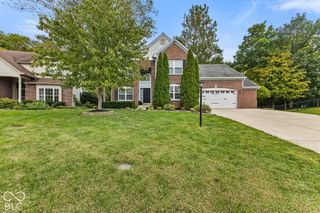
Experience the Hilltop floor plan in Trescott, a thoughtfully designed two-story home offering 5 bedrooms, 3.5 baths, a loft, and flexible living spaces to fit a variety of lifestyles. Just off the welcoming foyer, a private flex room with door, perfect for a home office, study, or hobby space. The heart of the home is the gourmet kitchen, featuring built-in gas appliances, stained cabinetry, quartz countertops, a large center island, and a convenient planning center. The kitchen flows effortlessly into the cafe and expansive gathering room, creating an ideal space for everyday living and entertaining. A main-level bedroom with a full bath and walk-in closet provides a comfortable retreat for guests. Step outside to the rear patio, perfect for relaxing or hosting gatherings. Upstairs, the luxurious owner's suite showcases a tray ceiling, oversized walk-in closet, and spa-inspired bath with dual-sink comfort-height vanity and a spacious shower. Three additional bedrooms, a full bath, and a versatile loft complete the upper level, offering plenty of room to spread out and enjoy. Located in the sought-after Trescott community in Plainfield, residents enjoy convenient access to shopping, dining, parks, trails, and major commuter routes. The community is also served by highly regarded Plainfield schools, offering an exceptional combination of comfort, convenience, and connection. Photos of similar model.
- Listing Status:
- Active
- Data Last Updated:
- October 9, 2026 at 7:17AM
- Listing Office:
- Pulte Realty of Indiana, LLC : 317-548-8924
- Listing Agent:
- Lisa Kleinke : 317-548-8924
- MLS ID:
- 22125358

- Style: Traditional
- Parking: AttachedConcreteGarage Door Opener
- Windows: ScreensVinyl Windows
- General: TwoSlab
- HOA Amenities: Entrance CommonMaintenance250.0Quarterly
- Originating MLS: mibor
- School District: Plainfield Community School Corp
- County: Hendricks
- Zoning: LOT 155 TRESCOTT SECTION 3 FINAL PLAT 0.249 AC 25/26 PT FROM 021-210411-110001321510177155000012
- Water: Public
- Source: mibor
This listing courtesy of Lisa Kleinke , Pulte Realty of Indiana, LLC
Monthly Payment
- Principal & Interest $
- Property Taxes $
- Home Insurance $
- VA Funding Fee $