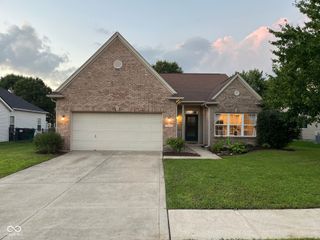
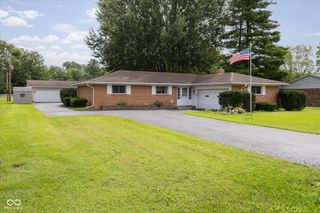
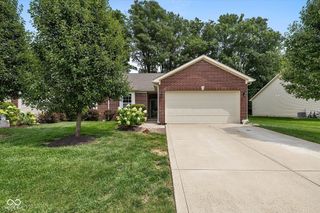
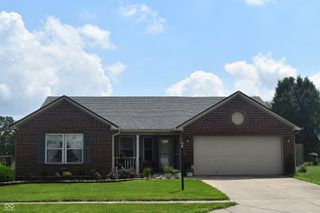
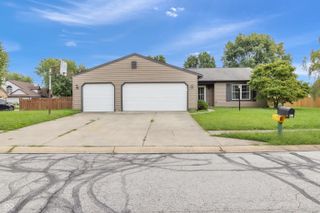
446 Grant Court, Avon, IN 46123
- 3 beds |
- 2 baths |
- 1,431 sqft
 Single-Family Home
  Built in 1999
  0.29acre lot
 2 car garage
  $217/sqft
  Listed 9 days ago
Property Description
Spacious 3-bedroom, 2-bath ranch offering an open floor plan with high, soaring ceilings throughout the great room and kitchen, creating an open and inviting main living space. The great room is centered around a gas masonry fireplace, and newer solid-surface flooring flows throughout the home. The primary bedroom offers plenty of space for larger furniture if desired and features a huge walk-in closet. The additional bedrooms are comfortably sized with nice closet space, and both bathrooms have already been updated with modern taller vanities and upgraded toilets. Additional improvements include newer security windows, an HVAC system installed in 2023, and a water softener. Solar panels provide added energy efficiency and can help reduce energy costs. All kitchen appliances, along with the washer and dryer, are included. Outside, you'll find a very large, private lot surrounded by an impressive privacy fence-a substantial upgrade and expense that has already been taken care of. A sunporch extends the living space and overlooks the backyard, with an additional patio providing plenty of room to relax, entertain, or simply enjoy the privacy. The garage also offers a convenient service door for easy access to the yard. Located in an established neighborhood convenient to shopping, dining, and highly rated schools, this home offers a great combination of space, privacy, energy efficiency, and valuable updates inside and out.
- Listing Status:
- Active
- Data Last Updated:
- August 24, 2026 at 1:19AM
- Listing Office:
- Keller Williams Indy Metro Partners : 317-446-9704
- Listing Agent:
- Tamela Burton : 317-446-9704
- MLS ID:
- 22117953

- Style: RanchTraditional
- Other Structures: ScreenedPatioCovered
- Parking: Attached
- General: OneSlab
- HOA Amenities: Entrance CommonInsuranceMaintenanceParkPlayground219.0Annually
- Originating MLS: mibor
- School District: Avon Community School Corp
- County: Hendricks
- Zoning: Shiloh Farms Sec 3 Lot 147 0.029 Ac (Plat)320905310002000022
- Utilities: Cable Available
- Water: Public
- Source: mibor
This listing courtesy of Tamela Burton , Keller Williams Indy Metro Partners
Monthly Payment
- Principal & Interest $
- Property Taxes $
- Home Insurance $
- VA Funding Fee $

 New - 2 days ago