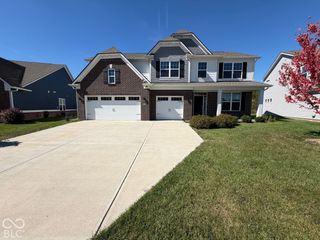
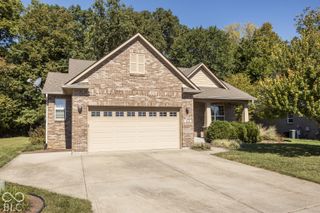
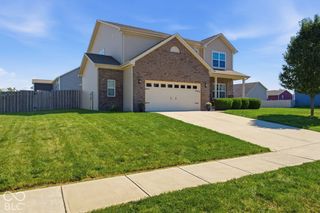
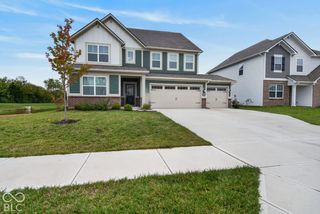
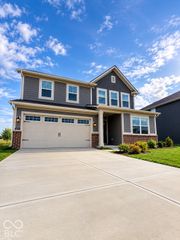
6737 Wilmot Lane, Avon, IN 46123
- 5 beds |
- 4 baths |
- 3,556 sqft
 Single-Family Home
  Built in 2012
  0.29acre lot
 3 car garage
  $140/sqft
  Listed 1 month ago
Property Description
Step in and discover this exceptional single-family residence at 6737 Wilmot Lane in Avon. Built in 2012 this attractive two story has lots to offer. Featuring 5 large bedrooms, 4 full baths, a finished basement and more than 3550 sq/ft of living space. The main level features an open concept eat-in Kitchen with a center island, pantry, dark rich cabinets and stainless appliances. The Living Rm is open to the Kitchen (perfect for entertaining) and features beautiful laminate flooring. Also, featured on the main level is a bedroom with a full bath just across the hall and a formal Dining Rm that could easily flex as an office. The 2nd level features 4 very good sized bedrooms including the 19x16 Primary with ensuite featuring a garden tub, separate shower, double walk-in closets and double sinks. Also, featured on the 2nd level is the Bonus Room. Perfect for flex space to meet your needs. The Laundry Rm is conveniently located on the 2nd level making it easy for putting away clothes. The finished basement offers another level of living and separation. Perfect for a work out Rm, Home Theater, Crafts or other hobbies. Ready for you to make your own. All this plus a 3 car attached garage, fenced yard and a pond view all in the popular Avon School District. This home is spacious and a must see. Schedule a showing today!
- Listing Status:
- Active
- Data Last Updated:
- October 9, 2026 at 3:17PM
- Listing Office:
- REMAX ONE : 317-272-7368
- Listing Agent:
- Anthony Ostler : 317-272-7368
- MLS ID:
- 22121759

- Style: Traditional
- Parking: Attached
- Windows: Low-Emissivity WindowsVinyl Windows
- General: TwoConcrete PerimeterFull
- HOA Amenities: 400.0Annually
- Originating MLS: mibor
- School District: Avon Community School Corp
- County: Hendricks
- Zoning: Hickory Mill Sec 3 Lot 45 .289Ac321010485023000031
- Fencing: Chain LinkFull
- Water: Public
- Source: mibor
This listing courtesy of Anthony Ostler , REMAX ONE
Monthly Payment
- Principal & Interest $
- Property Taxes $
- Home Insurance $
- VA Funding Fee $

 New - 3 days ago