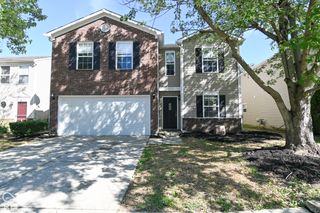
6852 Maywood Circle, Avon, IN 46123
- 4 beds |
- 3 baths |
- 2,231 sqft
 Single-Family Home
  Built in 2001
  6,970sqft lot
 2 car garage
  $139/sqft
  Listed 23 days ago
Property Description
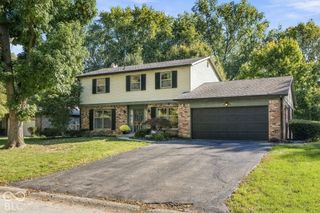
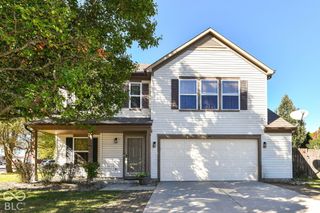
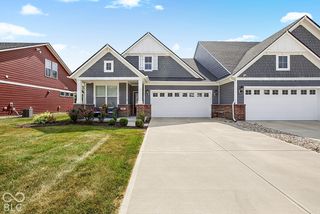
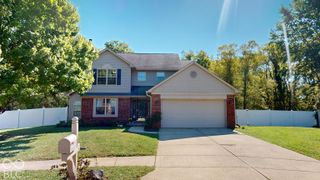
Welcome home to this well-maintained 4-bedroom, 2.5-bath home tucked away on a quiet cul-de-sac in desirable Avon. Built in 2001, this 2,231 sq. ft home offers a functional layout, spacious primary suite with a large walk-in closet, attached 2-car garage, and a family-friendly neighborhood. The entry, dining room, and kitchen feature beautiful tile flooring, while the kitchen offers generous storage, a large walk-in pantry, and convenient laundry room just off the kitchen. Ample closet and storage space throughout the home adds to its functionality. Upstairs, a versatile loft/living area provides additional space for a playroom, second living room, home office, or whatever best fits your needs. Enjoy a low HOA of just $160 every six months, including snow removal, maintenance of common areas which include a children's park and retention pond. Conveniently located within walking distance of Cedar and Hickory Elementary Schools. Just minutes from Washington Township Park, Murphy Aquatic Park, Avon Gardens, shopping, dining, and Avon's highly sought-after schools. Major updates include a new roof with transferable lifetime warranty (2022), new HVAC (2024), and whole-house water softener (2022). A well-maintained home with flexible living space, great storage, a great location, and major updates already taken care of. Don't miss out on this opportunity. Schedule a showing today!
- Listing Status:
- Active
- Data Last Updated:
- October 9, 2026 at 7:17AM
- Listing Office:
- Maywright Property Co. : 260-409-1620
- Listing Agent:
- Kristen McAllister : 260-409-1620
- MLS ID:
- 22125575

- General: Lighting
- Style: Traditional
- Other Structures: Covered
- Parking: Attached
- Windows: Vinyl Windows
- General: TwoSlab
- HOA Amenities: MaintenanceParkPlaygroundSnow RemovalManagementMaintenanceNature AreaParkPlaygroundManagementSnow Removal160.0Semi-Annually
- Originating MLS: mibor
- School District: Avon Community School Corp
- County: Hendricks
- Zoning: Woodland Heights Final Plat Lot 63 .16Ac321010480029000031
- Utilities: Electricity ConnectedNatural Gas ConnectedSewer ConnectedWater Connected
- Water: Public
- Source: mibor
This listing courtesy of Kristen McAllister , Maywright Property Co.
Monthly Payment
- Principal & Interest $
- Property Taxes $
- Home Insurance $
- VA Funding Fee $

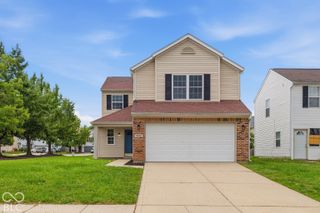
 New - 1 day ago