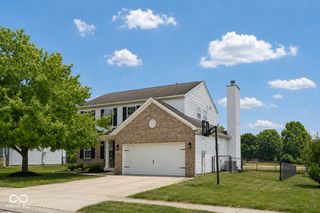
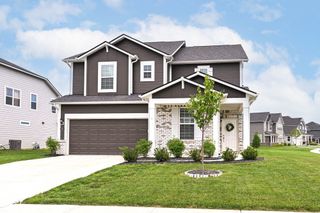
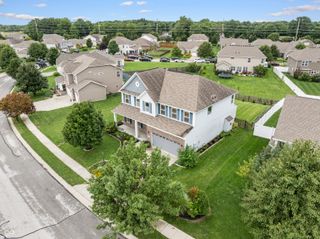
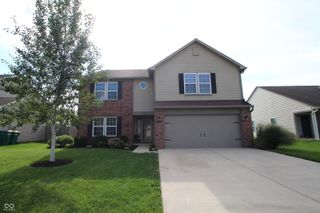
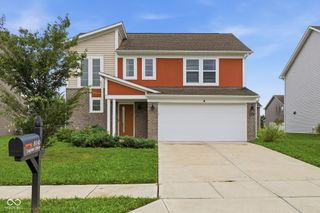
8330 Balmoral Lane, Avon, IN 46123
- 5 beds |
- 3 baths |
- 3,522 sqft
 Single-Family Home
  Built in 2003
  0.34acre lot
 3 car garage
  $121/sqft
  Listed 5 days ago
Property Description
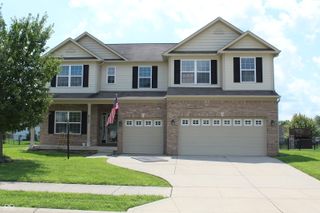
Spacious Avon Home Welcome to this beautiful 5-bedroom, 2.5-bath home offering 3,522 square feet of living space with a new roof installed in 2025. Situated on a corner lot with a fully private fenced yard providing generous space, comfort, and versatility both inside and out. It has a welcoming open foyer into a bright, open-concept main level featuring raised ceilings and laminate hardwood flooring throughout. The gourmet kitchen with granite countertops, a center island, custom gas range, and walk-in pantry. The breakfast nook leads to a sunroom/rec room with a mini-split for year-round comfort. The main level also features the great room with a wood-burning fireplace, a formal dining room, an additional living room, and a flexible bedroom that can serve as a home office, guest room, or playroom. A convenient half bath and under-stair storage. Upstairs, you'll find a spacious loft, four additional bedrooms with walk-in closets, and a convenient second-floor laundry room. The spacious primary suite offers French-style doors, dual vanity sinks, an oversized tiled shower, a linen closet, and a huge walk-in closet. With five bedrooms, flexible living spaces, abundant storage, a corner-lot setting, privacy fenced yard, and a convenient location just minutes from shopping, dining, entertainment, and everyday amenities, this Avon home offers the space and versatility you've been looking for.
- Listing Status:
- Active
- Data Last Updated:
- August 24, 2026 at 4:17AM
- Listing Office:
- Fire House Real Estate : 317-331-6806
- Listing Agent:
- Lora Lex : 317-331-6806
- MLS ID:
- 22120740

- Style: Traditional
- Other Structures: PatioCovered
- Parking: Attached
- General: TwoSlab
- HOA Amenities: PlaygroundPoolSnow RemovalMaintenanceParkPlaygroundSnow Removal375.0Semi-Annually
- Originating MLS: mibor
- School District: Avon Community School Corp
- County: Hendricks
- Zoning: Lexington Woods Sec 1 Lot 36 0.34Ac321013106013000031
- Fencing: FullPrivacy
- Water: Public
- Source: mibor
This listing courtesy of Lora Lex , Fire House Real Estate
Monthly Payment
- Principal & Interest $
- Property Taxes $
- Home Insurance $
- VA Funding Fee $

 New - 2 days ago