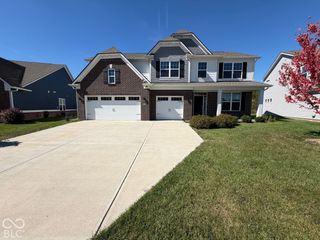
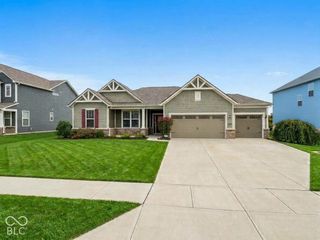
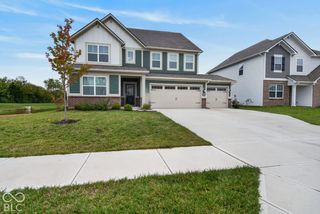
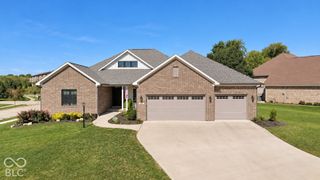
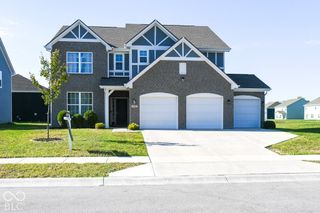
8436 Brookhaven Lane, Avon, IN 46123
- 4 beds |
- 3 baths |
- 2,961 sqft
 Single-Family Home
  Built in 2017
  0.3acre lot
 2 car garage
  $194/sqft
  Listed 2 months ago
Property Description
Welcome to this stunning home in the desirable Heathermor community of Avon. Step inside to a dramatic two-story foyer, a private main-level study with French doors, and a formal dining room. The open-concept kitchen features a large center island, built-in stainless steel appliances, granite countertops, a ceramic tile backsplash, and upgraded multi-height maple cabinetry. The kitchen and sunroom flow seamlessly into the impressive two-story family room with a gas fireplace. Upstairs, the spacious owner's suite includes a luxurious private bathroom, along with three additional bedrooms and a shared hall bath. The full unfinished basement offers plenty of room for storage and future expansion. With a rough-in already in place for a full bathroom, the space is ready to be finished into an additional living area, home theater, gym, guest suite, or recreation room. Located within the Avon school district and close to shopping, dining, parks, and everyday amenities, this spacious property offers both comfort and convenience.
- Listing Status:
- Active
- Data Last Updated:
- October 9, 2026 at 1:17PM
- Listing Office:
- RE/MAX Advanced Realty : 646-578-7176
- Listing Agent:
- Mukul Khanna : 646-578-7176
- MLS ID:
- 22114922

- Style: CraftsmanTraditional
- Other Structures: PatioCovered
- Parking: Attached
- General: TwoConcrete Perimeter
- HOA Amenities: PoolInsuranceParkPlaygroundManagement500.0Annually
- Originating MLS: mibor
- School District: Avon Community School Corp
- County: Hendricks
- Zoning: Heathermor Sec 4 Lot 204 0.297Ac (Plat)320725355002000031
- Fencing: Full
- Utilities: Cable AvailableNatural Gas Connected
- Water: Public
- Source: mibor
This listing courtesy of Mukul Khanna , RE/MAX Advanced Realty
Monthly Payment
- Principal & Interest $
- Property Taxes $
- Home Insurance $
- VA Funding Fee $

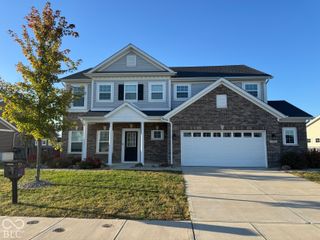
 New - 2 days ago