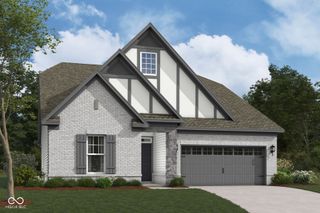
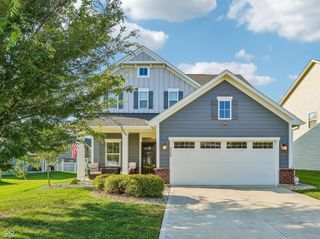
6032 Flagler Lane, Brownsburg, IN 46112
- 3 beds |
- 3 baths |
- 2,672 sqft
 Single-Family Home
  Built in 2020
  0.27acre lot
 3 car garage
  $191/sqft
  Listed 7 days ago
Property Description
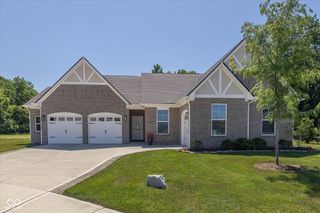
Rare waterfront Craftsman ranch in desirable Greystone Crossings! Backing directly to serene community pond views. This premier 2672 sq ft Pulte Amberwood design showcases over $100,000 in custom structural and interior upgrades. Step into an open, light filled layout accented by 9-foot ceilings, classic foyer millwork, wainscoting, and continuous Smoky Oak wide-plank flooring. The gourmet kitchen showcases 42"-inch storm maple cabinetry, Iced Gray quartz countertops, along with built-in stainless steel gas appliances with a vented hood, designer tile backsplash, and a dedicated planning center desk. Entertain effortlessly across the expansive great room highlighted by a stacked stone direct vent gas fireplace-flowing into the extended gathering room and light filled four season sunroom framing unobstructed water views. The main level also features a private French door home office/flex den. The private primary retreat featuring tray ceilings, a structural bay window, a walk-in closet, a spa inspired walk-in tiled Roman shower. The dedicated laundry room offers upper cabinetry, an extensive walk-in storage closet with a custom tiered shelving gallery, and an included LG smart black steel washer and steam dryer suite. Theres more the expanded 3-car finished garage includes carriage style doors, myQ smart openers, a heavy-duty modular steel workshop /cabinet suite and an A.O. Smith 45000-grain water softener. Equipped with an advanced Guardian smart security system featuring a 7-inch touchscreen hub, Sky bell video doorbell, interior dome camera, dual acoustic glass break sensors, motion detection and dual electronic keyless deadbolts for complete modern convenience and security and a whole lot more. Move-in ready, single-story luxury living at its finest. Schedule your tour today this will not last long!!
- Listing Status:
- Active
- Data Last Updated:
- October 9, 2026 at 7:17AM
- Listing Office:
- Royal Realty Group LLC : 317-514-0287
- Listing Agent:
- Sandra Macklin : 317-514-0287
- MLS ID:
- 22128905

- Style: Craftsman
- Other Structures: PatioCovered
- Parking: Attached
- General: OneSlab
- HOA Amenities: Pool995.0Annually
- Originating MLS: mibor
- School District: Brownsburg Community School Corp
- County: Hendricks
- Zoning: Greystone Sec 1B Lot 120 0.269Ac320703155009000026
- View: PondView
- Water: Public
- Source: mibor
This listing courtesy of Sandra Macklin , Royal Realty Group LLC
Monthly Payment
- Principal & Interest $
- Property Taxes $
- Home Insurance $
- VA Funding Fee $