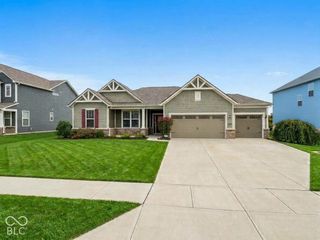
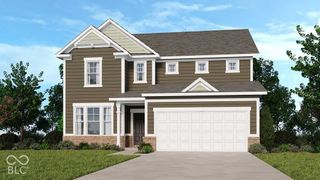
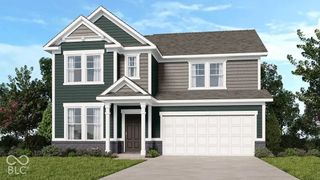
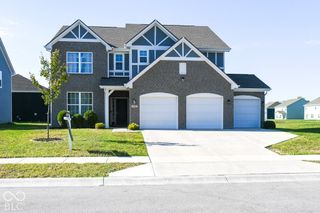
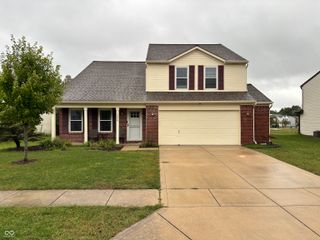
225 Deer Trace Court, Pittsboro, IN 46167
- 4 beds |
- 3 baths |
- 3,169 sqft
 Single-Family Home
  Built in 1999
  0.34acre lot
 2 car garage
  $153/sqft
  Listed 8 days ago
Property Description
From the moment you step inside, it is clear this is not simply a home that has been updated-it has been thoughtfully transformed. This beautifully remodeled Deer Trace residence offers approximately 4,200 total square feet of versatile living space, with a completely redesigned main level that brings together high-end finishes, comfortable spaces and an open-concept flow. At the center of the home is a high-end kitchen that opens seamlessly to an inviting dining area and spacious great room, creating a warm and sophisticated gathering space for both everyday life and entertaining. The main-level primary suite offers a private retreat with an upgraded bathroom and beautifully finished shower, along with a generous walk-in closet. Upstairs, an innovative conversion of the attic has created a finished loft space, adding valuable flexibility that can function as a home office, media room, hobby space or additional retreat. The unfinished basement with high ceilings is plumbed for a full bathroom and ready for your personal finishing. In total, four bedrooms, generous living areas and a private, maturely landscaped .34-acre setting provide the space and character that are increasingly difficult to find. Classic brick exterior, mature trees and a backyard designed for enjoying the outdoors complete the picture. Beautifully reimagined, exceptionally comfortable and ready to enjoy-225 Deer Trace Court offers a distinctive combination of thoughtful design, quality improvements and everyday livability in one of Pittsboro's established neighborhoods.
- Listing Status:
- Active
- Data Last Updated:
- October 9, 2026 at 7:17AM
- Listing Office:
- Carpenter, REALTORS® : 317-418-7061
- Listing Agent:
- Thomas Bitting : 317-418-7061
- MLS ID:
- 22129129

- General: Barn Mini
- Style: Traditional
- Other Structures: PatioCovered
- Parking: Attached
- Windows: Bay Window(s)Low-Emissivity Windows
- General: TwoConcrete Perimeter
- Originating MLS: mibor
- School District: North West Hendricks Schools
- County: Hendricks
- Zoning: Deer Meadows Sec 3 Lot 84 0.344Ac320231338004000019
- Utilities: 200+ Amp Service
- Water: Public
- Source: mibor
This listing courtesy of Thomas Bitting , Carpenter, REALTORS®
Monthly Payment
- Principal & Interest $
- Property Taxes $
- Home Insurance $
- VA Funding Fee $

 New - 2 days ago