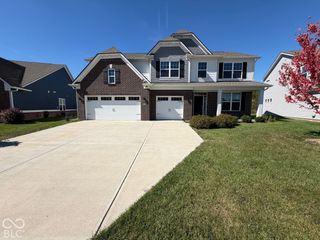
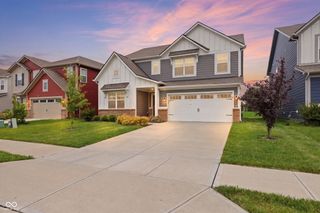
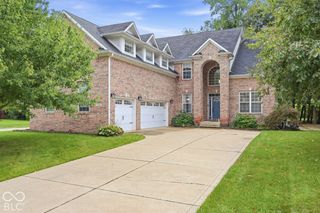
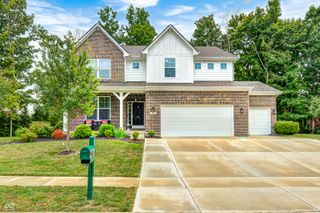
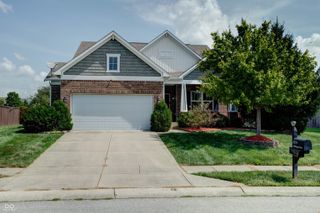
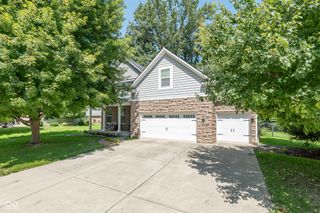
8642 Black Stone Xing, Avon, IN 46123
- 4 beds |
- 3 baths |
- 4,248 sqft
 Single-Family Home
  Built in 1999
  0.3acre lot
 3 car garage
  $109/sqft
  Listed 1 month ago
Property Description
Welcome to the desirable Oaks of Avon, where this spacious 4-bedroom, 2.5-bath home offers a hard-to-find combination of space, versatility, and outdoor privacy! With a 3-car garage, full basement, 4 bedrooms, and 4,627 total sq. ft., this home has plenty to offer. The main and upper levels provide 3,112 sq. ft., plus an additional 1,515 sq. ft. in the basement. Inside, you'll find wood flooring, tall ceilings, crown molding, and multiple living spaces including a large living room, dining area, breakfast nook, and family room featuring a wood-burning fireplace. The kitchen offers stainless steel appliances, including a high-end gas range, a large farmhouse-style stainless sink, tile backsplash, center island, and plenty of workspace. The spacious primary suite features dual walk-in closets plus a separate dressing area, while the primary bath includes dual vanities, a large garden tub, and separate shower. The full basement is mostly finished and gives you tremendous flexibility for a rec room, theater, game room, workout area, hobbies, additional living space, or whatever best fits your needs. Step into the sunroom overlooking the private backyard, then outside to an oversized stamped-concrete patio surrounded by mature trees, creating a great space for relaxing, grilling, and entertaining. Additional highlights include an HVAC system approximately 3 years old and roof approximately 9 years old. Oaks of Avon also offers a community pool. Finding 4 bedrooms, a full basement, private backyard, and 3-car garage together isn't easy - this home delivers all four!
- Listing Status:
- Active
- Data Last Updated:
- October 9, 2026 at 7:17AM
- Listing Office:
- Janko Realty Group : 317-414-9355
- Listing Agent:
- Tony Janko : 317-414-9355
- MLS ID:
- 22121432

- General: Fire Pit
- Style: Traditional
- Other Structures: Covered
- Parking: AttachedConcreteGarage Door Opener
- Windows: Vinyl Windows
- General: TwoConcrete Perimeter
- HOA Amenities: ParkPlaygroundPoolTrashAssociation Home OwnersEntrance CommonInsuranceMaintenanceParkPlaygroundTrash470.0Annually
- Originating MLS: mibor
- School District: Avon Community School Corp
- County: Hendricks
- Zoning: Oaks Of Avon Sec 2 Lot 94 .30Ac320736477012000022
- Utilities: Cable ConnectedElectricity ConnectedNatural Gas ConnectedSewer ConnectedWater Connected200+ Amp Service
- Water: Public
- Source: mibor
This listing courtesy of Tony Janko , Janko Realty Group
Monthly Payment
- Principal & Interest $
- Property Taxes $
- Home Insurance $
- VA Funding Fee $