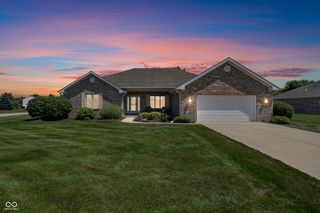
9185 Yvette Drive, Avon, IN 46123
- 4 beds |
- 3 baths |
- 2,476 sqft
 Single-Family Home
  Built in 2020
  8,712sqft lot
 2 car garage
  $155/sqft
  Listed 27 days ago
Property Description
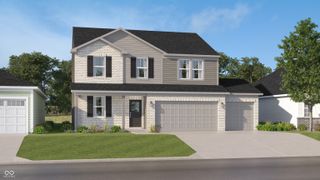
Welcome to Brownstone in Avon! Situated conveniently between Brownsburg and Avon, your choice of dining and shopping establishments feels almost unlimited! This home will likely check most of the boxes on your home hunting wish list. The semi-private back yard environment is perfect for outdoor entertaining and recreation. You can cook out, play and relax with no distractions. Inside, this cozy home features a beautiful, modern kitchen with stylish cabinets, stainless appliances and quartz countertops. With the spacious open floor layout your family and guests can eat casually at the island breakfast bar or settle in for a meal in the formal dining area, and still watch your favorite team on game day! The primary bedroom features a stunning fully tiled walk-in shower, luxurious garden bathtub, private commode and a spacious walk in closet. The other bedrooms on the second level share an additional full bath, and the cozy loft is a great space for relaxing at bedtime. On the main floor, the fourth bedroom is adjacent to a third full bath and could easily accommodate an aging parent or other loved one needing a change of living situation or can be repurposed as a private den. Brownstone is the creation of Pulte Homes, and with a higher than average construction rating, assures you a solid return on your investment. Four years remain on the structural portion of the builder's warranty. Whether you are moving up in homes or a first time buyer, this house can be a perfect fit! BONUS!!...The sellers are providing the "Choice Ultimate" top tier home warranty plan from Choice Home Warranty!!
- Listing Status:
- Active
- Data Last Updated:
- July 26, 2026 at 3:20PM
- Listing Office:
- F.C. Tucker Company : 317-694-0808
- Listing Agent:
- Jake Klemann : 317-694-0808
- MLS ID:
- 22111228

- Style: Traditional
- Other Structures: Covered
- Parking: Attached
- General: TwoSlab
- HOA Amenities: PlaygroundTrail(s)TrashEntrance CommonMaintenanceTrashWalking TrailsParkPlayground315.0Semi-Annually
- Originating MLS: mibor
- School District: Avon Community School Corp
- County: Hendricks
- Zoning: Brownstone Sec 2 Lot 129 0.203Ac (Plat)320831351027000031
- Water: Public
- Source: mibor
This listing courtesy of Jake Klemann , F.C. Tucker Company
Monthly Payment
- Principal & Interest $
- Property Taxes $
- Home Insurance $
- VA Funding Fee $

 New - 2 days ago