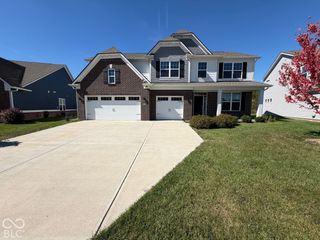
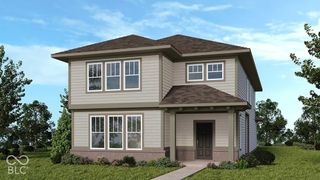
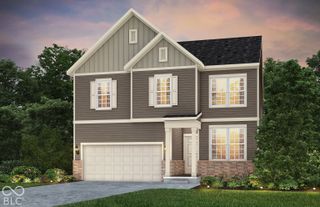
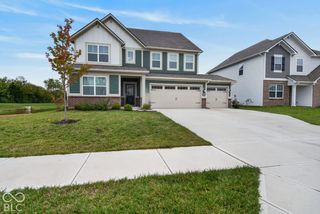
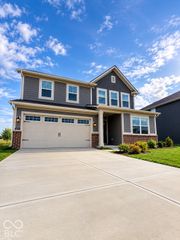
9575 Crossfield Road, Avon, IN 46123
- 5 beds |
- 4 baths |
- 3,124 sqft
 Single-Family Home
  Built in 2021
  8,276sqft lot
 2 car garage
  $147/sqft
  Listed 24 days ago
Property Description
INVESTMENT OPPORTUNITY WITH TENANT IN PLACE! This spacious 2021 Lennar Valencia home offers 5 bedrooms, 3.5 bathrooms and approximately 3,124 square feet. The main level features a private bedroom suite with a full bathroom, dedicated office/study, open-concept great room, kitchen with center island, stainless-steel appliances and pantry, plus luxury vinyl plank flooring throughout the primary living areas. Upstairs offers a spacious primary suite, three additional bedrooms, a versatile loft and convenient laundry room. Additional features include an attached two-car garage and rear patio. Community amenities include a swimming pool and walking trails. PROPERTY IS TENANT-OCCUPIED AND IS BEING SOLD SUBJECT TO THE EXISTING LEASE, WHICH EXPIRES MAY 31, 2027. Buyer must honor the tenants' right of possession through the lease-expiration date unless the lease is lawfully modified or terminated by a separate written agreement. Property will not be delivered vacant at closing. Seller is offering a credit equal to 1% of the purchase price toward the buyer's allowable closing costs and prepaid expenses, subject to lender approval and the terms of the purchase agreement.
- Listing Status:
- Active
- Data Last Updated:
- October 9, 2026 at 7:17AM
- Listing Office:
- Hoosier, REALTORS® : 317-748-7008
- Listing Agent:
- Preeti Kaur : 317-748-7008
- MLS ID:
- 22126313

- General: Smart Light(s)Smart Lock(s)
- Style: Traditional
- Parking: AttachedGarage Door Opener
- General: TwoSlab
- Originating MLS: mibor
- School District: MSD Washington Township
- County: Hendricks
- Zoning: Camden Sec 3 Lot 128 0.193 Ac (Plat)320831411028000031
- Water: Public
- Source: mibor
This listing courtesy of Preeti Kaur , Hoosier, REALTORS®
Monthly Payment
- Principal & Interest $
- Property Taxes $
- Home Insurance $
- VA Funding Fee $

 New - 3 days ago