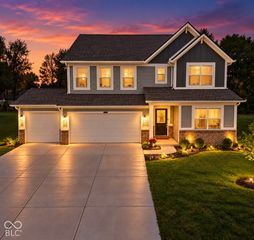
4164 Hayden Valley Drive, Bargersville, IN 46106
- 4 beds |
- 3 baths |
- 2,719 sqft
 Single-Family Home
  Built in 2026
  0.47acre lot
 3 car garage
  $184/sqft
  Listed 16 days ago
Property Description
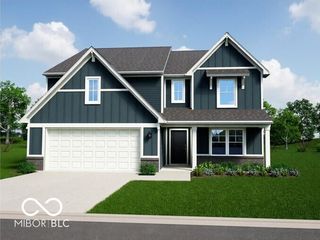
Located at 4164 Hayden Valley Drive in Bargersville, Indiana, this new construction home offers 2,719 square feet of thoughtfully arranged living space across 2 levels. The floorplan balances shared gathering areas with private retreats, making it well suited to a variety of household needs. Highlights include 4 bedrooms, 2.5 bathrooms, a study, a loft, a 3-car garage, and more! An open-concept living space anchors the main level, connecting the kitchen, dining area, and family room into one continuous area that supports both everyday routines and larger gatherings. Natural light, clean sightlines, and quality construction details reflect quality of design. With 4 bedrooms, 2 full bathrooms, and 1 half bathroom spread across 2,719 square feet, this home delivers practical square footage and a layout designed for comfortable daily living. Construction quality and attention to proportion are evident throughout the interior and exterior of the home!
- Listing Status:
- Active
- Data Last Updated:
- October 9, 2026 at 1:20AM
- Listing Office:
- M/I Homes of Indiana, L.P. : 317-475-3603
- Listing Agent:
- Jennifer Mencias : 317-475-3603
- MLS ID:
- 22127605

- General: Lighting
- Style: Other
- Other Structures: PatioCovered
- Parking: AttachedGarage Door Opener
- Windows: Vinyl Windows
- General: TwoSlab
- HOA Amenities: PlaygroundPoolTrail(s)Association Home Owners310.0Semi-Annually
- Originating MLS: mibor
- School District: Center Grove Community School Corp
- County: Johnson
- Zoning: SAWYER WALK SEC 2A LOT 113410434014061000039
- Utilities: Cable AvailableElectricity ConnectedNatural Gas AvailableSewer ConnectedWater Connected
- Water: Public
- Source: mibor
This listing courtesy of Jennifer Mencias , M/I Homes of Indiana, L.P.
Monthly Payment
- Principal & Interest $
- Property Taxes $
- Home Insurance $
- VA Funding Fee $

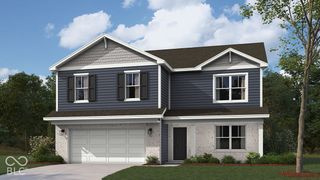
 New - 3 days ago