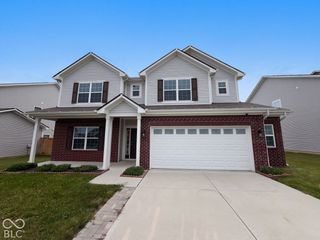
1546 Little Rodeo Place, Greenwood, IN 46143
- 5 beds |
- 3 baths |
- 2,961 sqft
 Single-Family Home
  Built in 2026
  10,454sqft lot
 2 car garage
  $142/sqft
  Listed 16 days ago
Property Description
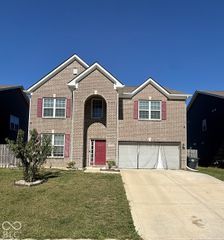
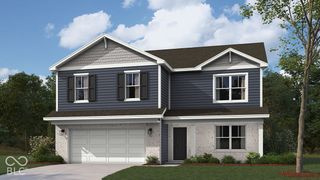
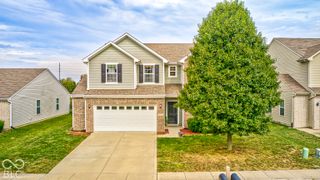
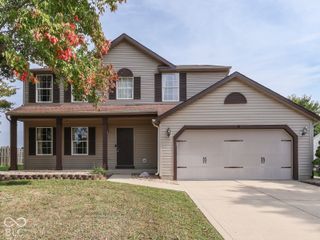
Photos are of the same floor plan; finishes and features may vary. This brand-new Arbor home in the Scottsdale Estates community offers the opportunity to enjoy new construction with anticipated completion in mid-November 2026, backed by a builder warranty and thoughtfully designed for modern living. The popular Norway floor plan features a spacious two-story layout with a modified open-concept design that seamlessly connects the kitchen, nook, and great room, creating an inviting space for both everyday living and entertaining. The centrally located kitchen overlooks the main gathering areas, allowing for easy interaction with family and guests, while abundant storage and functional living spaces enhance the home's overall appeal. A main-level guest suite with a full bath provides exceptional flexibility for visitors, multi-generational living, or a private home office. Upstairs, the spacious primary bedroom suite serves as a relaxing retreat and features a luxurious en-suite bath along with a generous walk-in closet. Additional bedrooms surround a versatile loft that can easily accommodate a second living area, playroom, study space, or hobby room. A well-designed hall bath and thoughtful storage solutions throughout the home contribute to everyday convenience, while the flexible floor plan adapts to a variety of lifestyles and needs. Additional features include 9-foot first-floor walls, an enlarged under-stair storage closet, a 12' x 10' patio, garage door opener with keyless entry pad, and a water softener bypass rough-in. Located within the highly sought-after Center Grove School District, Scottsdale Estates offers peaceful neighborhood living with convenient access to parks, recreation, shopping, dining, and major commuter routes, all within easy reach of downtown Indianapolis. Learn more about this exciting new home opportunity before it's gone!
- Listing Status:
- Active
- Data Last Updated:
- October 9, 2026 at 12:19AM
- Listing Office:
- Ridgeline Realty, LLC : 317-516-0030
- Listing Agent:
- Britanny Deal : 317-516-0030
- MLS ID:
- 22127356

- Style: Traditional
- Other Structures: PatioCovered
- Parking: AttachedConcreteGarage Door Opener
- Windows: Low-Emissivity WindowsVinyl Windows
- General: TwoSlab
- HOA Amenities: ClubhouseMaintenanceParkPlaygroundPoolEntrance CommonMaintenanceParkPlaygroundOther640.0Annually
- Originating MLS: mibor
- School District: Center Grove Community School Corp
- County: Johnson
- Zoning: SCOTTSDALE ESTATES SEC 4 LOT 364410424024049000040
- View: PondView
- Water: Public
- Source: mibor
This listing courtesy of Britanny Deal , Ridgeline Realty, LLC
Monthly Payment
- Principal & Interest $
- Property Taxes $
- Home Insurance $
- VA Funding Fee $

 New - 20 hours ago