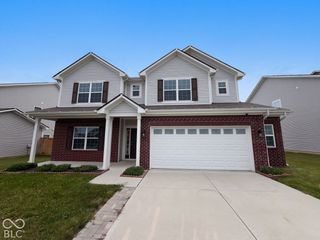
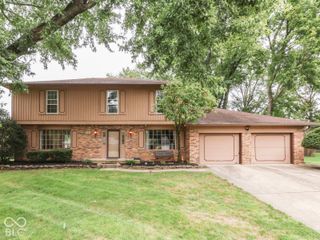
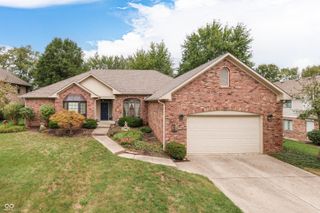
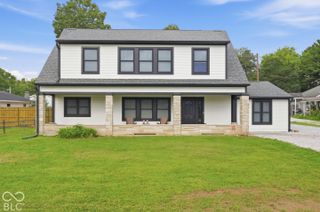
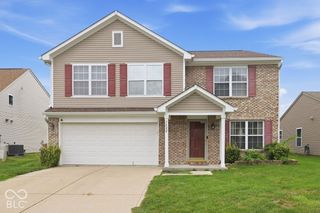
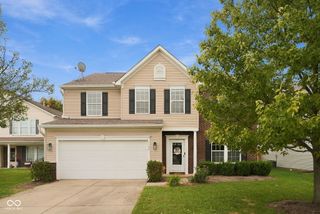
973 Thornwood Drive, Greenwood, IN 46143
- 4 beds |
- 3 baths |
- 3,282 sqft
 Single-Family Home
  Built in 2000
  9,583sqft lot
 2 car garage
  $107/sqft
  Listed 7 days ago
Property Description
BRENTWOOD- TWO STORY + BASEMENT & In-Ground SWIMMING POOL; 4 BED 2.5 BATH; Heart of Center Grove & tons of square footage and plenty to enjoy inside and outside. MAIN~ KITCHEN: Eat-In, Center Island, SS Refrigerator, Plenty of Countertop Space & Cabinets, Pantry & view out to backyard + pool area and BREAKFAST NOOK; FAMILY ROOM: Open to entertain, open concept to Kitchen & Brkfst Nook; DINING ROOM; LIVING ROOM: Excellent front-room, carpeted; LAUNDRY: on main, washer & dryer included; UP~ 4 Nice-sized BEDROOMS & 2 Full Baths including MASTER: Vaulted Ceiling, En Suite with Garden Tub, Full Separate Shower, Dual Sinks, Walk-In Closet; BEDS 2-3-4: Full Bath & Tub/Shower, Large Closets, Lots of Space; BASEMENT~ 1100 sqft; Finished with BONUS ROOM/EXERCISE ROOM?STORAGE/UTILITY + Rough-In for FULL BATH; OUTSIDE: 2 CAR GARAGE: Finished, Epoxy Floor, Great Storage; COVERED FRONT PORCH; Concrete Driveway; OUT BACK: InGround Pool w/ Electric Cover; Custom DECK w Rails; Full FENCED Backyard including Privacy Fence & Chainlink with gates; LOCATION: tucked into the neighborhood, close to school, Easy to I69 exit at Smith Valley, Shopping, Restaurants, Grocery, and more; LOW HOA & taxes reduce with Homestead, Total ELECTRIC & Easy to Maintain.
- Listing Status:
- Active
- Data Last Updated:
- October 9, 2026 at 1:20AM
- Listing Office:
- Jeff Paxson Team : 317-679-2121
- Listing Agent:
- Jeffrey Paxson : 317-679-2121
- MLS ID:
- 22128850

- General: Gas GrillLighting
- Style: Traditional
- Other Structures: DeckCovered
- Pool: FencedIn Ground
- Parking: Attached
- General: TwoConcrete Perimeter
- HOA Amenities: MaintenanceEntrance CommonMaintenance225.0Annually
- Originating MLS: mibor
- School District: Center Grove Community School Corp
- County: Johnson
- Zoning: Brentwood Sub Sec 2 Lot 64410403014003000038
- Fencing: Chain LinkFence CompleteFullPrivacy
- Utilities: Cable ConnectedElectricity ConnectedSewer ConnectedWater Connected200+ Amp Service
- Water: Public
- Source: mibor
This listing courtesy of Jeffrey Paxson , Jeff Paxson Team
Monthly Payment
- Principal & Interest $
- Property Taxes $
- Home Insurance $
- VA Funding Fee $