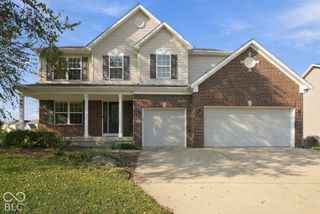
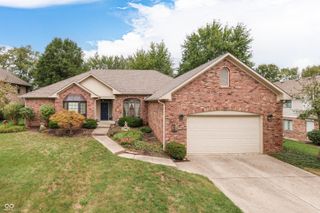
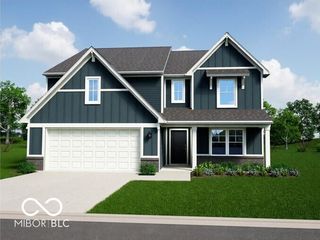
948 Silver Creek Way, Greenwood, IN 46142
- 4 beds |
- 4 baths |
- 3,158 sqft
 Single-Family Home
  Built in 1991
  0.47acre lot
 2 car garage
  $150/sqft
  Listed 18 hours ago
Property Description
Custom charm, wooded privacy, and an exceptional layout in Center Grove's desirable Silver Springs! This 4-bedroom, 4-bath home offers a rare setup with a full bathroom adjacent to every bedroom-three bedrooms on the main level and a private fourth bedroom in the walk-out basement. The main level features beautiful hardwood floors in select areas, a masonry fireplace in the living room, travertine tile in Primary Bathroom, and updated Pella casement windows installed approximately five years ago. The finished walk-out basement offers a second masonry fireplace, oversized wet bar, and plenty of space for entertaining or relaxing. Step outside to enjoy the beautifully wooded backyard from two levels of oversized decks or the screened-in back porch. Property includes an irrigation system, firepit, gutter guards, and more! A wonderful combination of space, privacy, and character in a highly sought-after Center Grove neighborhood!
- Listing Status:
- Active
- Data Last Updated:
- October 8, 2026 at 10:17PM
- Listing Office:
- Highgarden Real Estate : 317-366-3279
- Listing Agent:
- Nicole Johnson : 317-366-3279
- MLS ID:
- 22130031

- General: Gutter GuardsFire PitSprinkler System
- Style: Traditional
- Other Structures: DeckScreenedCovered
- Parking: Attached
- Windows: ScreensWood Frames
- General: OneBlock
- HOA Amenities: MaintenanceSnow RemovalEntrance CommonMaintenanceSnow Removal300.0Annually
- Originating MLS: mibor
- School District: Center Grove Community School Corp
- County: Johnson
- Zoning: Silver Springs Sec 3 Lot 169410327013037000038
- View: Trees/WoodsView
- Utilities: Cable ConnectedElectricity ConnectedNatural Gas Connected200+ Amp Service
- Water: Public
- Source: mibor
This listing courtesy of Nicole Johnson , Highgarden Real Estate
Monthly Payment
- Principal & Interest $
- Property Taxes $
- Home Insurance $
- VA Funding Fee $

 New - 3 days ago