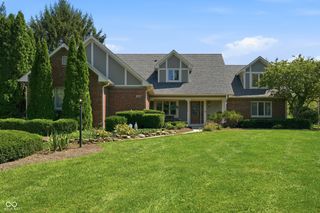
4225 Blackford Road, Bargersville, IN 46106
- 5 beds |
- 5 baths |
- 3,827 sqft
 Single-Family Home
  Built in 2023
  10,454sqft lot
 3 car garage
  $170/sqft
  Listed 29 days ago
Property Description
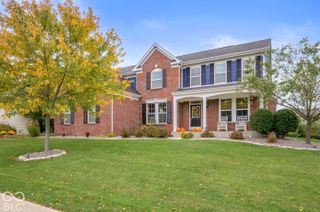
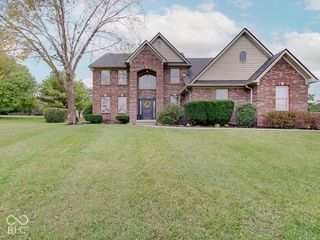
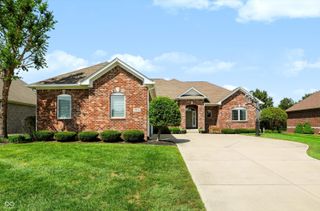
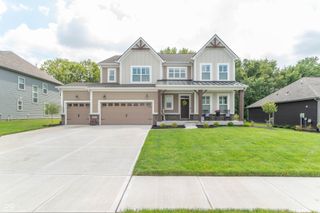
Highly regarded Center Grove Schools! This true pride-of-ownership home offers exceptional space, thoughtful upgrades, and spectacular pond views. The open-concept main level seamlessly connects the living room, dining area, sunroom, and gourmet kitchen, featuring built-in appliances, double ovens, a large center island with quartz countertops, and a custom walk-in pantry. With 5 spacious bedrooms and 4 full bath and 1 half bath, including 3 bedrooms with ensuites, this home provides exceptional flexibility. The main-level guest suite includes a private full bath, while an office/dining room adds versatility. Custom blinds are featured throughout. Upstairs, the expansive primary suite offers a relaxing sitting area, plus a loft for additional living space. Enjoy the fenced premium pond lot, back covered patio, professional landscaping, and amazing water views from the sunroom. Dual-zone HVAC provides enhanced comfort throughout. A 3-car garage offers plenty of storage. Neighborhood amenities include a community pool and playground, with Kephart Park and Splashpad within walking distance. Move-in ready and loaded with upgrades-why wait for new construction when this exceptional home is ready now? Quick move-in!!!
- Listing Status:
- Active
- Data Last Updated:
- October 9, 2026 at 7:17AM
- Listing Office:
- CENTURY 21 Scheetz : 317-370-5538
- Listing Agent:
- Laurie Brown : 317-370-5538
- MLS ID:
- 22124781

- General: Gutter GuardsLightingSmart Lock(s)
- Style: FarmhouseTraditional
- Other Structures: Covered
- Parking: Attached
- Windows: Screens
- General: TwoSlab
- HOA Amenities: PlaygroundPond SeasonalPoolInsuranceMaintenanceParkManagementEntrance CommonInsuranceMaintenanceParkPlaygroundManagement550.0Annually
- Originating MLS: mibor
- School District: Center Grove Community School Corp
- County: Johnson
- Zoning: Morningside Sec 7 Lot 287410426034090000039
- View: PondView
- Fencing: FullGateWrought Iron
- Water: Public
- Source: mibor
This listing courtesy of Laurie Brown , CENTURY 21 Scheetz
Monthly Payment
- Principal & Interest $
- Property Taxes $
- Home Insurance $
- VA Funding Fee $

 New - 2 days ago