5810 Cherokee Drive, Bargersville, IN 46106
- 4 beds |
- 4 baths |
- 4,303 sqft
 Single-Family Home
  Built in 2012
  0.37acre lot
 3 car garage
  $143/sqft
  Listed 8 days ago
Property Description
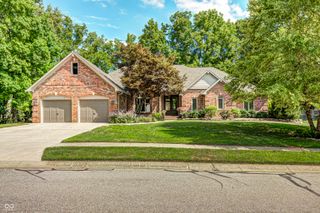
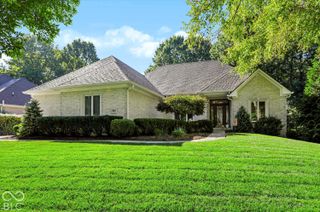
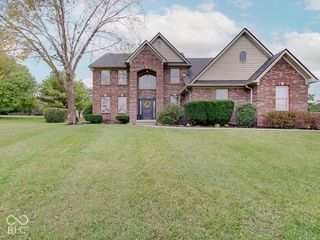
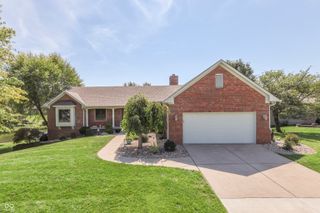
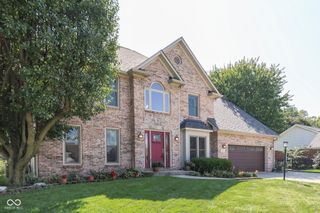
Stunning two-story home in the highly desirable Reserve at Somerset, located in the Center Grove School District! This spacious home features 4 large bedrooms, 3.5 baths, and a 3-car garage. The bright, open main level offers a large great room filled with natural light, formal dining room, private office, and beautiful LVP flooring throughout. The kitchen is perfect for gathering with a large center island, granite countertops, stainless steel appliances, coffee bar, and abundant cabinet space. Upstairs, the spacious primary suite features an ensuite bath with dual sinks, garden tub, and separate walk-in shower. The fully finished basement with a full bath provides plenty of additional living space for entertaining, a home gym, theater, guest area, or whatever fits your needs. Step outside to a fully fenced backyard featuring a custom patio and fire pit-the perfect spot for relaxing or entertaining. Neighborhood amenities include a community pool, playground, basketball and tennis courts, and walking trails. Conveniently located near schools, parks, shopping, dining, and more!
- Listing Status:
- Active
- Data Last Updated:
- October 9, 2026 at 7:17AM
- Listing Office:
- Harvest Realty Group LLC : 317-696-7661
- Listing Agent:
- Keri Arthurton : 317-696-7661
- MLS ID:
- 22129152

- General: Fire Pit
- Style: Traditional
- Other Structures: PatioCovered
- Parking: Attached
- General: TwoPoured Concrete
- HOA Amenities: MaintenanceParkPlaygroundManagementTennis Court(s)Trail(s)Entrance CommonMaintenanceParkPlaygroundManagementTennis Court(s)Walking TrailsOther750.0Annually
- Originating MLS: mibor
- School District: Center Grove Community School Corp
- County: Johnson
- Zoning: Reserve At Somerset Sec 2 Lot 66410423012053000039
- Fencing: Fence Complete
- Utilities: Cable ConnectedElectricity ConnectedNatural Gas ConnectedSewer ConnectedWater Connected
- Water: Public
- Source: mibor
This listing courtesy of Keri Arthurton , Harvest Realty Group LLC
Monthly Payment
- Principal & Interest $
- Property Taxes $
- Home Insurance $
- VA Funding Fee $