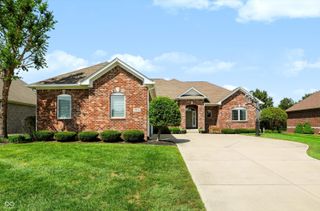
4664 Fox Moor Lane, Greenwood, IN 46143
- 4 beds |
- 4 baths |
- 4,783 sqft
 Single-Family Home
  Built in 1992
  0.4acre lot
 2 car garage
  $153/sqft
  Listed 10 days ago
Property Description
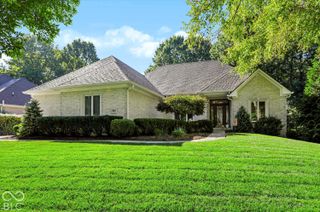
This Coopenhaver custom-built ranch offers nearly 5,000 square feet of living space with a finished walkout basement and a layout designed to take full advantage of the mature setting. Just inside opens to an inviting foyer with an open dining room and a light-filled living room featuring hardwood floors and a double-sided gas fireplace. The kitchen offers an abundance of cabinet and countertop space, stainless steel appliances, center island with seating, breakfast nook, and the opposite side of the fireplace, plus a large picture window and access to the enclosed porch. The primary suite features dual vanities with a separate makeup station, dual closets including a walk-in, linen storage, step-in shower, and freestanding tub. Two additional main-level bedrooms share an updated Jack and Jill bathroom with a tiled step-in shower. The finished walkout basement provides plenty of additional living space with a large family room featuring another double-sided fireplace and direct access to the covered patio. A spacious private office enjoys the other side of the fireplace, while a fourth bedroom and updated full bathroom provide a comfortable space for guests. An exercise room and generous utility and storage areas round out the lower level. Outdoor living is tucked into the mature backyard with a private deck just off the enclosed porch and a shaded concrete patio below. With 4 bedrooms, multiple living and entertaining spaces, a walkout basement, and nearly 5,000 square feet, this home offers the space and character you would expect from a custom-built Center Grove home.
- Listing Status:
- Active
- Data Last Updated:
- October 9, 2026 at 7:17AM
- Listing Office:
- Weichert, Realtors-Tralee Prop : 317-614-5316
- Listing Agent:
- Ryan Moriarty : 317-614-5316
- MLS ID:
- 22116471

- General: Sprinkler System
- Style: Ranch
- Other Structures: DeckCovered
- Parking: AttachedConcreteGarage Door Opener
- Windows: Low-Emissivity Windows
- General: OneConcrete PerimeterFull
- Originating MLS: mibor
- School District: Center Grove Community School Corp
- County: Johnson
- Zoning: Brentridge Estates Sec 4 Lot 87410410024019000038
- Water: Public
- Source: mibor
This listing courtesy of Ryan Moriarty , Weichert, Realtors-Tralee Prop
Monthly Payment
- Principal & Interest $
- Property Taxes $
- Home Insurance $
- VA Funding Fee $