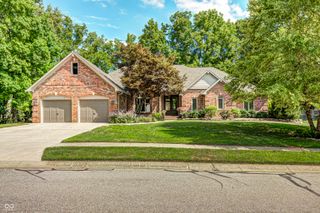
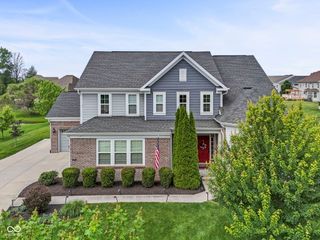
6290 Deerfield Drive, Greenwood, IN 46143
- 4 beds |
- 5 baths |
- 5,514 sqft
 Single-Family Home
  Built in 1989
  0.74acre lot
 3 car garage
  $159/sqft
  Listed 16 days ago
Property Description
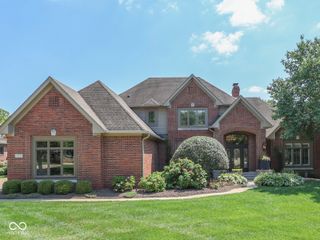
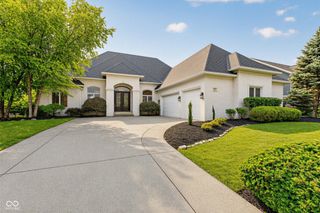
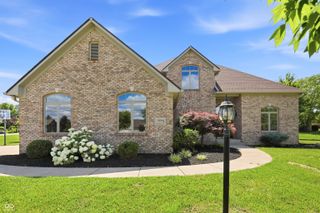
Welcome to this CUSTOM HOME, built by Dan Nichols in the prestigious Deerwood community of Center Grove. Offering over 5,500 SQFT, this one-owner home features 4 BEDROOMS, 3 FULL + 2 HALF BATHS, and a 3-CAR GARAGE. Timeless craftsmanship is found throughout with four fireplaces, custom woodwork, and handcrafted artisan tile. The kitchen includes UPDATED APPLIANCES, while select areas throughout the home have been refreshed with FRESH PAINT + NEW CARPET. Tucked away from the main living spaces, the exceptionally private primary suite creates a retreat of its own. A finished WALKOUT BASEMENT provides even more living space, while the unfinished upper attic with PRIVATE STAIR ACCESS offers exciting potential for future guest quarters or additional living space. Outside, the 0.74 ACRE CORNER LOT showcases a remarkably secluded backyard bordered by a tree-lined creek, plus 3 FRESHLY STAINED decks + a patio. Deerwood residents also enjoy a COMMUNITY POOL + TENNIS/PICKLEBALL COURTS. With impressive size, remarkable privacy, and distinctive design, this is a home that simply cannot be replicated.
- Listing Status:
- Active
- Data Last Updated:
- October 9, 2026 at 7:17AM
- Listing Office:
- Highgarden Real Estate : 317-565-7160
- Listing Agent:
- Taylor Griffin Belch : 317-565-7160
- MLS ID:
- 22046750

- General: Gas GrillSprinkler System
- Style: Traditional
- Other Structures: Deck
- Parking: Attached
- General: OneConcrete Perimeter
- HOA Amenities: MaintenancePickleball Court(s)PoolTennis Court(s)Sport CourtEntrance CommonMaintenancePickleball CourtTennis Court(s)750.0Annually
- Originating MLS: mibor
- School District: Center Grove Community School Corp
- County: Johnson
- Zoning: Deerwood Sec 3 Lot 49410408042042000038
- Water: Public
- Source: mibor
This listing courtesy of Taylor Griffin Belch , Highgarden Real Estate
Monthly Payment
- Principal & Interest $
- Property Taxes $
- Home Insurance $
- VA Funding Fee $