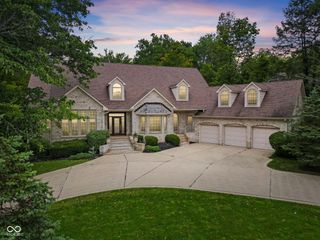
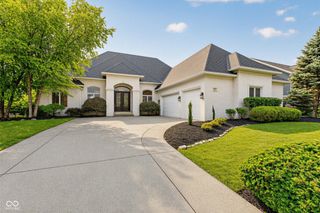
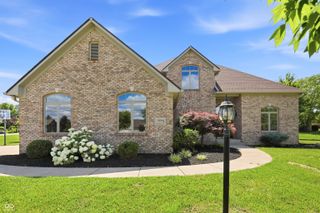
3933 Eagle Trace, Greenwood, IN 46143
- 4 beds |
- 4 baths |
- 5,808 sqft
 Single-Family Home
  Built in 1992
  0.77acre lot
 3 car garage
  $169/sqft
  Listed 1 month ago
Property Description
Private resort-style living awaits in this stunning 4-bedroom, 3.5-bath residence nestled on a private .77-acre lot in the desirable Center Grove school system. A dramatic 2-story great room with loft creates an impressive open-concept centerpiece, while the newly remodeled kitchen features beautiful finishes, a massive center island with seating, and adjoining dining spaces. The main-level primary suite offers a luxurious retreat with a beautifully remodeled bath. Three spacious bedrooms and an oversized bonus room-ideal for a 5th bedroom, office, or flex space-complete the upper level. The finished lower level is designed for entertaining and relaxation with a dedicated home theater, living and recreation areas, and a private office accented by a stunning 2-sided fireplace. Outside, enjoy a huge heated inground pool and vaulted screened-in porch, creating the perfect setting for effortless summer entertaining. A 3-car side-load garage completes this exceptional home.
- Listing Status:
- Active
- Data Last Updated:
- October 9, 2026 at 12:17PM
- Listing Office:
- Jeff Paxson Team : 317-679-2121
- Listing Agent:
- Jeffrey Paxson : 317-679-2121
- MLS ID:
- 22118967

- General: Lighting
- Style: Traditional
- Other Structures: ScreenedPatioCovered
- Pool: Diving BoardHeatedIn GroundLinerOutdoor PoolPool Cover
- Parking: AttachedConcreteElectric Vehicle Service Equipment (EVSE)Garage Door OpenerHeated GarageGarage Faces SideStorage
- Windows: Wood Frames
- General: One and One HalfConcrete PerimeterCrawl Space
- HOA Amenities: InsuranceMaintenanceManagementAssociation Home OwnersEntrance CommonInsuranceMaintenanceNature AreaResident Manager555.0Annually
- Originating MLS: mibor
- School District: Center Grove Community School Corp
- County: Johnson
- Zoning: Eagle Trace Sec II Lot 85410402033033000038
- Fencing: Invisible
- Utilities: Cable ConnectedElectricity ConnectedNatural Gas ConnectedSewer ConnectedWater Connected200+ Amp Service220 Volts For Spa220 Volts in GarageEnergy Storage Device
- Water: Public
- Source: mibor
This listing courtesy of Jeffrey Paxson , Jeff Paxson Team
Monthly Payment
- Principal & Interest $
- Property Taxes $
- Home Insurance $
- VA Funding Fee $