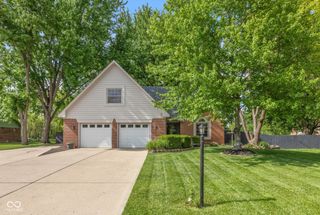
4286 Hayden Valley Drive, Bargersville, IN 46106
- 4 beds |
- 3 baths |
- 2,599 sqft
 Single-Family Home
  Built in 2026
  9,060sqft lot
 2 car garage
  $187/sqft
  Listed 2 days ago
Property Description
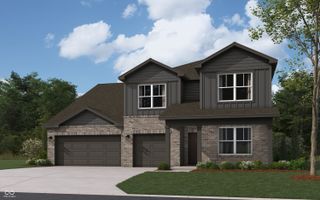
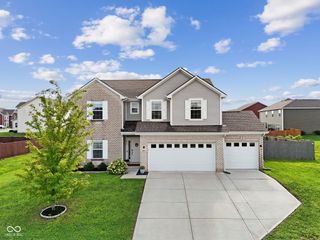
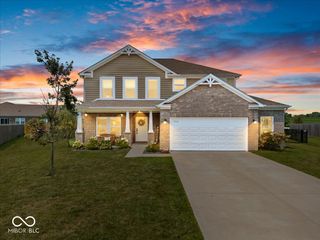
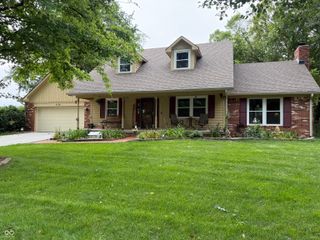
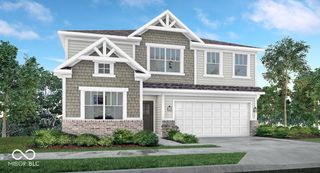
Welcome to 4286 Hayden Valley Drive - a beautifully crafted new construction home for sale in Bargersville. This 2-story home offers an abundance of thoughtfully designed living space, featuring 4 bedrooms, 2.5 bathrooms, a study, a morning room, a loft space, a 2.5-car garage, and more! This home showcases quality design throughout, with an open-concept living space that creates a seamless flow between gathering areas. The layout is ideal for both everyday living and entertaining, with well-proportioned rooms and clean, functional finishes that reflect careful attention to detail. The Bargersville community offers a welcoming setting with convenient proximity to parks and green spaces, making it easy to enjoy outdoor activities and recreation. The area provides a pleasant environment for families and individuals alike, with well-maintained surroundings and a strong sense of community character. Every detail of this home reflects a commitment to quality construction and superior design standards. From the open-concept layout to the carefully planned floorplan, this home delivers comfort, style, and lasting value in one of Bargersville's desirable neighborhoods!
- Listing Status:
- Active
- Data Last Updated:
- August 24, 2026 at 12:20AM
- Listing Office:
- M/I Homes of Indiana, L.P. : 317-475-3603
- Listing Agent:
- Jennifer Mencias : 317-475-3603
- MLS ID:
- 22121710

- General: Lighting
- Style: Other
- Other Structures: PorchCovered
- Parking: AttachedGarage Door Opener
- General: TwoSlab
- HOA Amenities: PlaygroundPoolTrail(s)Association Home Owners310.0Semi-Annually
- Originating MLS: mibor
- School District: Center Grove Community School Corp
- County: Johnson
- Zoning: SAWYER WALK SEC 2A LOT 101410434014049000039
- Utilities: Cable AvailableElectricity ConnectedNatural Gas AvailableSewer ConnectedWater Connected
- Water: Public
- Source: mibor
This listing courtesy of Jennifer Mencias , M/I Homes of Indiana, L.P.
Monthly Payment
- Principal & Interest $
- Property Taxes $
- Home Insurance $
- VA Funding Fee $

 New - 2 days ago