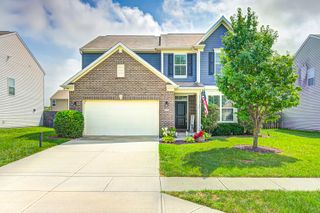
2317 Shadow Trace Way, Greenwood, IN 46143
- 4 beds |
- 3 baths |
- 2,390 sqft
 Single-Family Home
  Built in 2020
  0.28acre lot
 3 car garage
  $163/sqft
  Listed 4 days ago
Property Description
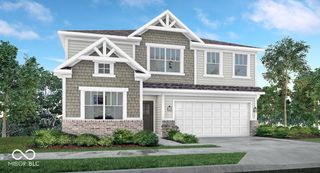
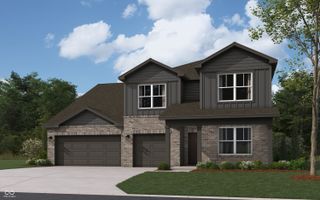
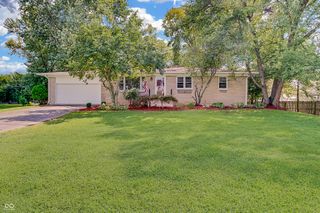
More space where it matters - and a feature you won't find in any other home currently for sale in Cherry Tree Walk: a 3-car garage. Welcome to 2317 Shadow Trace Way, offering nearly 2,400 sq ft with 4 bedrooms, 2.5 baths, a main-level flex room, upstairs loft, and a layout designed for versatility. The kitchen opens naturally to the breakfast area and great room and features a center island plus a thoughtfully custom-designed pantry with Lazy Susan shelving for added organization and function. Upstairs, the spacious primary suite includes a private bath with double sinks, soaking tub and separate shower, complemented by a customized walk-in closet with built-in shelving and additional storage. Three additional bedrooms and a loft offer plenty of flexibility for work, hobbies or relaxing, while a Murphy bed creates another smart use of space. Outside, enjoy a fully fenced backyard with a concrete patio, fire pit and updated landscaping. The attached 3-car garage offers exceptional parking and storage, along with a convenient service door providing direct access to the backyard. Additional improvements include a radon mitigation system installed in 2024. Built in 2020 and conveniently located in Greenwood, you're just minutes from shopping, everyday conveniences and local dining favorites like BRU Burger Bar, Stone Creek Dining Company and Tried & True Alehouse. This home brings together flexible living space, thoughtful updates, outdoor living and a hard-to-find 3-car garage - all in Cherry Tree Walk.
- Listing Status:
- Active
- Data Last Updated:
- August 24, 2026 at 12:20AM
- Listing Office:
- Ever Real Estate, LLC : 317-954-5300
- Listing Agent:
- Carrie Wysong : 317-954-5300
- MLS ID:
- 22120941

- General: LightingFire PitPlayset
- Style: Traditional
- Parking: AttachedConcreteGarage Door Opener
- General: TwoSlab
- HOA Amenities: 350.0Annually
- Originating MLS: mibor
- School District: Clark-Pleasant Community Sch Corp
- County: Johnson
- Zoning: Cherry Tree Walk Sec 3 Lot 112410507032039000030
- Utilities: Electricity ConnectedSewer ConnectedWater Connected
- Water: Public
- Source: mibor
This listing courtesy of Carrie Wysong , Ever Real Estate, LLC
Monthly Payment
- Principal & Interest $
- Property Taxes $
- Home Insurance $
- VA Funding Fee $

 New - 2 days ago