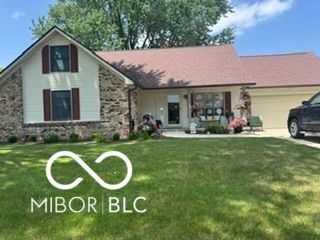
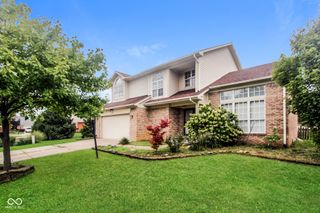
1350 Hamilton Drive, Greenwood, IN 46143
- 3 beds |
- 2 baths |
- 2,026 sqft
 Single-Family Home
  Built in 2005
  6,534sqft lot
 2 car garage
  $172/sqft
  Listed 2 days ago
Property Description
Welcome home! This bright and inviting 3-bedroom, 2-bath home offers 2,026 square feet of comfortable living space with an open-concept layout perfect for everyday living and entertaining. Soaring vaulted ceilings and abundant natural light create an airy, spacious feel throughout the main living areas. The kitchen opens seamlessly to the living and dining spaces and features ample cabinetry, generous counter space, matching black appliances, and a convenient breakfast bar. The living room is anchored by a cozy fireplace, while large windows fill the home with natural light. Beautiful flooring adds warmth throughout the main living areas. The spacious primary bedroom features a private bath with a double vanity, and 2 walking closets, offering plenty of room for your daily routine. The home also includes an attached two-car garage with additional space for storage. The outdoor deck provides the perfect spot to relax or entertain and is already equipped with an electrical connection for a future hot tub. Enjoy a convenient Greenwood location just minutes from shopping, dining, grocery stores, parks, healthcare, and entertainment, with easy access to I-65 and U.S. 31. Built in 2005 and well maintained, this home combines a spacious, light-filled interior, functional open layout, and a location that keeps everyday conveniences close by.
- Listing Status:
- Active
- Data Last Updated:
- August 24, 2026 at 12:20AM
- Listing Office:
- Better Homes and Gardens Real Estate Gold Key : 317-771-7129
- Listing Agent:
- Dayana Sanchez : 317-771-7129
- MLS ID:
- 22121701

- Style: Traditional
- Other Structures: Deck
- Parking: Attached
- General: TwoSlab
- HOA Amenities: Maintenance GroundsMaintenanceSnow RemovalAssociation Home OwnersLawncareMaintenance GroundsMaintenanceSnow Removal600.0Annually
- Originating MLS: mibor
- School District: Clark-Pleasant Community Sch Corp
- County: Johnson
- Zoning: Crooked Bend Sec 4 Pt Lot 58 N 1/2410503031060001025
- Utilities: Electricity ConnectedNatural Gas ConnectedSewer ConnectedWater Connected
- Water: Public
- Source: mibor
This listing courtesy of Dayana Sanchez , Better Homes and Gardens Real Estate Gold Key
Monthly Payment
- Principal & Interest $
- Property Taxes $
- Home Insurance $
- VA Funding Fee $

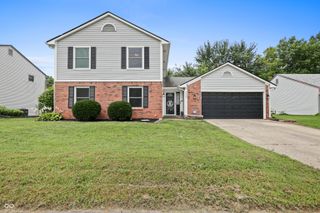
 New - 2 days ago