117 Robinhood Lane, Bedford, IN 47421
- 3 beds |
- 2 baths |
- 1,384 sqft
 Single-Family Home
  Built in 1974
  0.76acre lot
 2 car garage
  $141/sqft
  Listed 7 days ago
Property Description
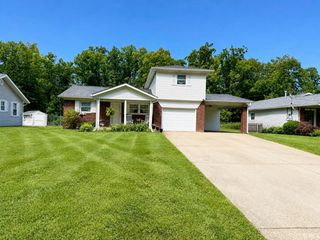
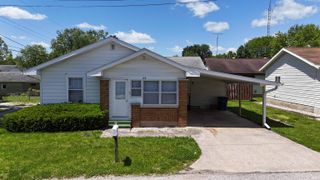
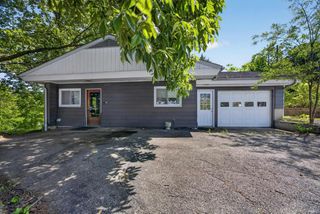
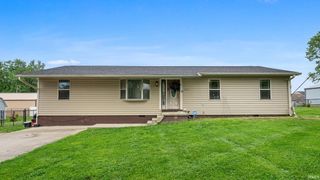
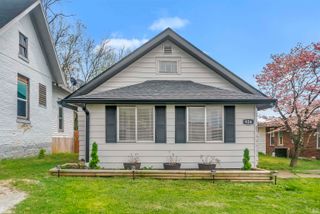
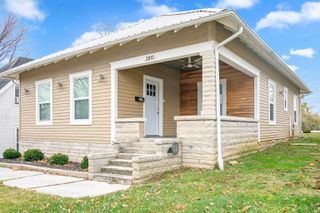
PEACEFUL. FUNCTIONAL. COZY. This inviting THREE bedroom, TWO bathroom home sits on 0.76 acres, offering a spacious yard, comfortable living spaces, and a functional layout designed for everyday living. Pull into the driveway and enjoy the large front yard, creating a welcoming first impression. Step inside to a spacious living room filled with natural light, which flows seamlessly into the dining area and kitchen, making it ideal for both entertaining and family gatherings. Just off the kitchen, you'll find access to the 2-car attached garage, which also houses the laundry area. This convenient layout makes bringing in groceries and everyday essentials quick and easy. To the right of the dining area is the primary suite, along with two additional bedrooms and a full guest bathroom, providing a comfortable and well-designed floor plan. Step outside to enjoy the large backyard, complete with a fire pit, perfect for relaxing evenings or entertaining family and friends. The property also includes three outbuildings, offering excellent space for storage, hobbies, or workshop use. Updates within the last year include the furnace and central air conditioning system replaced by Air Masters on July 9, 2025, and the water heater installed on February 5, 2005 through Lowe's. Home has the possibility of qualifying for 100% USDA financing, comes complete with kitchen appliances, and includes a one-year HSA home warranty with buyer seven-star upgrade. Utilities are provided by Duke and E Lawrence Water. With generous yard space, versatile outbuildings, and a thoughtful layout, this property offers the perfect combination of comfort, convenience, and outdoor enjoyment.
- Listing Status:
- Active
- Date Added:
- June 30, 2026
- Data Last Updated:
- July 7, 2026 at 4:59PM
- Listing Office:
- Williams Carpenter Realtors : 812-275-4401
- Listing Agent:
- Natasha Johns : 812-345-2795
- MLS ID:
- 202625884
- General: StoneVinyl
- Style: RanchOne Story
- Roofing: Shingle
- School District: North Lawrence Community Schools
- Driveway: Concrete
- Zoning: ROBIN HOOD EST SEC 1 LOT 35 ROBIN HOOD ESTTES 2ND W 1/2 LOT 36 53 X 21447-07-29-310-007.000-009
- Fencing: None
- Water: Public
- Sewer: Septic
This listing courtesy of Natasha Johns , Williams Carpenter Realtors
Monthly Payment
- Principal & Interest $
- Property Taxes $
- Home Insurance $
- VA Funding Fee $