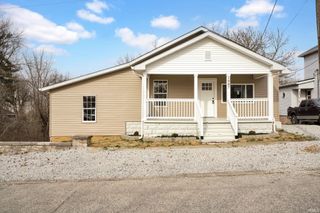
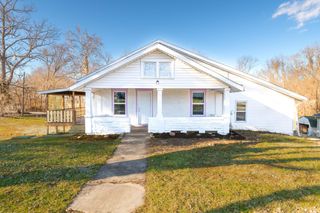
2940 Broadview Drive, Bedford, IN 47421
- 3 beds |
- 2 baths |
- 2,184 sqft
 Single-Family Home
  Built in 1955
  10,019sqft lot
 1 car garage
  $114/sqft
  Listed 8 days ago
Property Description
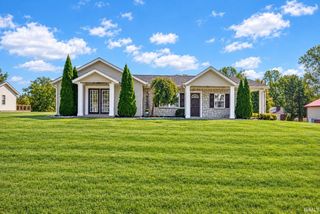
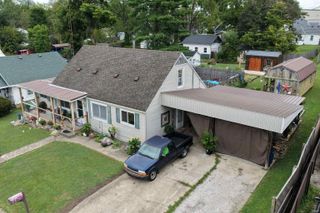
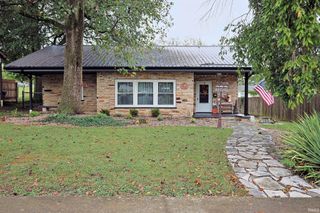
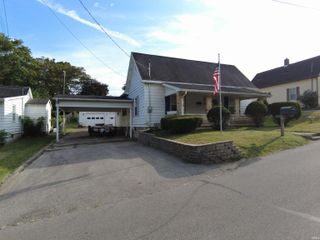
Charming 3-Bedroom, 2-Bath Ranch in Broadview! Welcome home to this well-maintained 3-bed, 2-ba ranch conveniently located just off Hwy 37 in Broadview! This home offers a great combination of comfortable living space, updates, and plenty of storage. The main floor features hardwood flooring in the bedrooms, with additional hardwood underneath some of the carpet. The third bedroom is currently being used as a convenient main floor laundry area and office, but could easily be converted back to a bedroom to suit your needs. Enjoy the outdoors from the covered front porch or the brand new back deck, overlooking the newly fenced-in backyard. The property also includes a carport and two storage sheds, providing plenty of room for outdoor equipment, tools and more. The full, partially finished basement offers additional living and storage space and features a brand new full bathroom and new carpet. There are also laundry hookups still available in the basement, offering flexible laundry options. Additional updates include new stairs to the basement, newer windows, and a new roof installed in 2025. With convenient access to shopping, restaurants, and major roadways, this home offers both comfort and convenience. Whether you're looking for a home with flexible living space, extra storage, or a great backyard, this Broadview ranch has plenty to offer!
- Listing Status:
- Active
- Date Added:
- October 1, 2026
- Data Last Updated:
- October 9, 2026 at 12:59PM
- Listing Office:
- RE/MAX Acclaimed Properties : 812-332-3001
- Listing Agent:
- Kathy Blackburn : 812-277-5912
- MLS ID:
- 202640735
- General: Limestone
- Style: RanchOne Story
- Roofing: Composite
- School District: North Lawrence Community Schools
- Driveway: Concrete
- Zoning: Broadview 2nd Lot 86 (80 x 126)47-06-22-303-036.000-010
- Fencing: Metal
- Water: City
- Sewer: City
This listing courtesy of Kathy Blackburn , RE/MAX Acclaimed Properties
Monthly Payment
- Principal & Interest $
- Property Taxes $
- Home Insurance $
- VA Funding Fee $