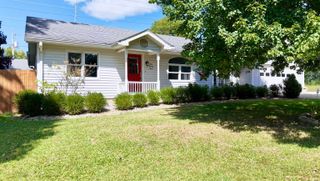
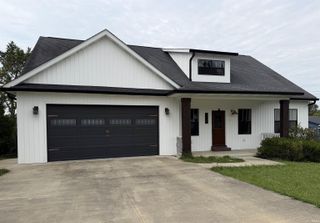
2315 I Street, Bedford, IN 47421
- 3 beds |
- 2 baths |
- 2,188 sqft
 Single-Family Home
  Built in 1952
  0.25acre lot
 2 car garage
  $126/sqft
  Listed 16 days ago
Property Description
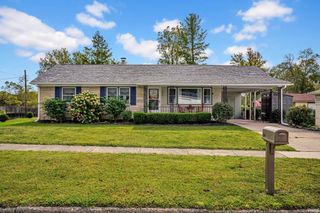
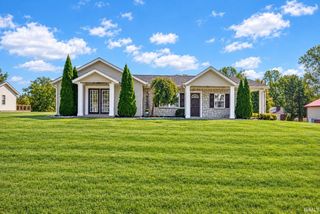
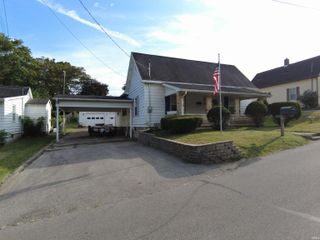
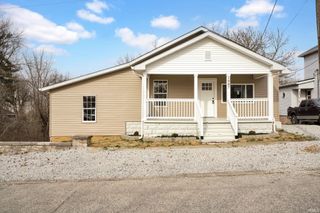
Looking for space, both inside and out? 2315 I Street delivers! This 3-bedroom, 2-bath home offers 2,188 square feet of living space with a desirable split floor plan, placing the primary suite apart from the additional bedrooms. The spacious great room flows into the updated kitchen, where you'll find breakfast bar seating and newer appliances. Just beyond the kitchen, the heated and cooled sunroom provides additional year-round living space with plenty of natural light and access to the back deck and fenced yard. A separate bonus room adds even more flexibility for a home office, hobby room, sitting area, or additional storage. The primary bedroom includes its own bath, while two additional bedrooms and a second full bath are located on the opposite side of the home. Outside, the property features an attached 2-car garage and off street parking accessible from the alley, a large storage shed, back deck, fenced backyard, and a welcoming covered front porch. Recent improvements include a metal roof (2022), new storage shed (2019), flooring throughout (2024), backyard fencing (2026), interior paint (2026), updated light fixtures, tiled shower, improvements to the back deck, and a brand new HVAC system with a smart thermostat just installed (June 2026.) This home combines a generous living space with a functional layout and numerous recent updates. **Washer & dryer are negotiable.
- Listing Status:
- Active
- Date Added:
- September 23, 2026
- Data Last Updated:
- October 9, 2026 at 12:59PM
- Listing Office:
- RE/MAX Acclaimed Properties : 812-332-3001
- Listing Agent:
- Nicole Jackson : 812-583-3947
- MLS ID:
- 202639457
- General: Limestone
- Style: RanchOne Story
- Roofing: Metal
- School District: North Lawrence Community Schools
- Driveway: Gravel
- Zoning: SMITH RAGS O L LOT 9 61 X 17847-06-23-412-023.000-010
- Fencing: Chain Link
- Water: Public
- Sewer: Public
This listing courtesy of Nicole Jackson , RE/MAX Acclaimed Properties
Monthly Payment
- Principal & Interest $
- Property Taxes $
- Home Insurance $
- VA Funding Fee $