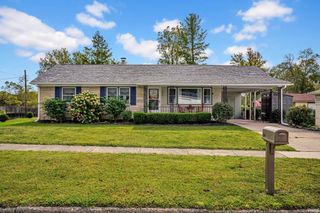
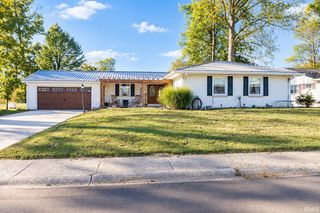
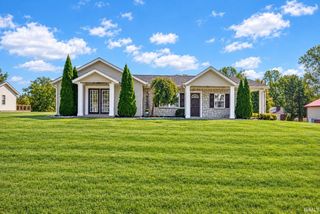
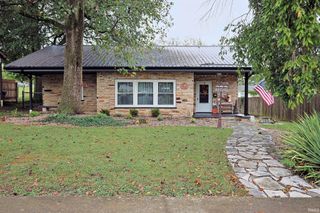
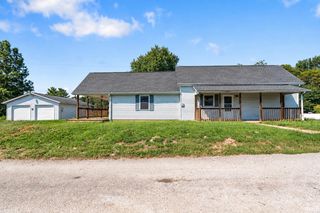
605 W 10th Street, Oolitic, IN 47451
- 4 beds |
- 2 baths |
- 2,234 sqft
 Single-Family Home
  Built in 2018
  0.27acre lot
 2 car garage
  $134/sqft
  Listed 1 month ago
Property Description
Welcome to 605 W 10th Street, a stylish and spacious home offering an open floor plan, modern finishes, and flexible living space throughout. The heart of the home is the impressive kitchen featuring abundant cabinetry, stainless steel appliances, generous counter space, a striking tile backsplash, pantry, and large breakfast bar overlooking the dining and living areas. Wood-look flooring flows throughout the main living spaces, while distinctive lighting and thoughtful details add plenty of character. The main-level primary suite features a spacious bedroom, large walk-in closet, and private bath with double vanity and walk-in jetted tub. Two additional bedrooms, a full bath, and convenient laundry room are also located on the main level. Upstairs, a huge finished room with its own walk-in closet offers endless possibilities as a fourth bedroom, family room, home office, playroom, or guest retreat. Large crawlspace with exterior door, houses the furnace and water systems while providing additional storage and convenient outside access. An oversized attached garage offers even more room for parking, storage, hobbies, or a workshop. Outside, enjoy a spacious rear deck perfect for relaxing or entertaining. With its open living spaces, generous room sizes, flexible upper level, abundant storage, and inviting indoor-outdoor flow, this home offers a lot of space and versatility in a convenient Bedford-area location.
- Listing Status:
- Active
- Date Added:
- August 11, 2026
- Data Last Updated:
- October 9, 2026 at 7:58AM
- Listing Office:
- RE/MAX Acclaimed Properties : 812-332-3001
- Listing Agent:
- Brian Sample : 812-327-8273
- MLS ID:
- 202632550
- General: Vinyl
- Style: TraditionalOne and Half Story
- Roofing: Shingle
- School District: North Lawrence Community Schools
- Driveway: Concrete
- Zoning: OOLITIC MANOR 16TH ADD LOT 96 (43 X 275)47-09-04-131-020.000-011
- Water: Public
- Sewer: Public
This listing courtesy of Brian Sample , RE/MAX Acclaimed Properties
Monthly Payment
- Principal & Interest $
- Property Taxes $
- Home Insurance $
- VA Funding Fee $

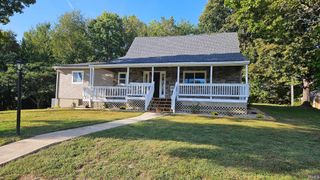
 New - 3 days ago