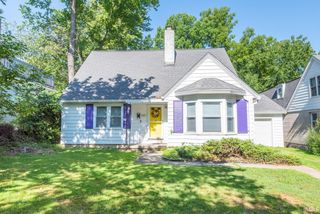
1048 W Acuff Road, Bloomington, IN 47404
- 5 beds |
- 3 baths |
- 4,022 sqft
 Single-Family Home
  Built in 2026
  9,583sqft lot
 2 car garage
  $123/sqft
  Listed 1 month ago
Property Description
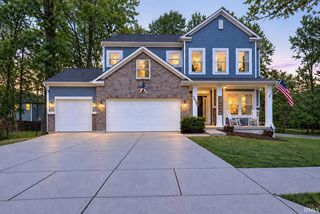
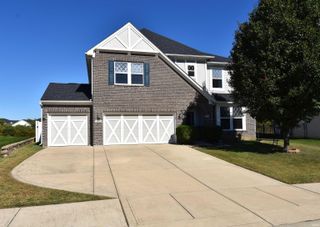
This home is a 2781 floorplan, elevation scheme 3 with an unfinished walk-out basement. One of the largest floorplans being offered in Kinser Ridge, this plan offers an open family room/breakfast area/kitchen, hobby room, mud room, study, & full bath on the main level! The kitchen offers a generous size walk-in pantry, extra wide island with breakfast bar, and upgraded Stainless Steel appliances. The 4 BR option was selected and the main level powder room converted to full bath so the main level study could be used as a 5th/guest bedroom. The upper level primary bedroom features an en suite bath with a garden tub, 48" tile shower, 72" double bowl vanity, huge walk-in closet, & vaulted ceiling. There are also 3 more bedrooms, a game room, another full bath & the laundry room located on the upper level. Additional upgrades include: a covered front porch; partial stone front; 9' ceilings on main level; upgraded interior doors; 10x10 deck off the breakfast room; ceiling fan pre-wires in FR & all 4 BR; additional lighting; upgraded kitchen cabinets; marble counter-tops in baths; LVP flooring through most of main level; tile flooring in laundry, hall bath & primary bath, plumbing fixtures & more. The unfinished lower level offers 9' wall height; walk-out with 5' slider; bathroom rough-in; 100 amp panel; mechanicals moved from upper level. Finish selections & standard features are attached. Prints available upon request. Garage Door Opener may be added for a cost of $650.
- Listing Status:
- Active
- Date Added:
- August 11, 2026
- Data Last Updated:
- October 9, 2026 at 2:58AM
- Listing Office:
- RE/MAX Acclaimed Properties : 812-332-3001
- Listing Agent:
- Tracee Lutes : 812-322-2650
- MLS ID:
- 202632695
- General: StoneVinyl
- Style: TraditionalTwo Story
- Roofing: AsphaltDimensional Shingles
- HOA Amenities: 200.0
- School District: Monroe County Community School Corp.
- Driveway: Concrete
- Zoning: 013-14163-00 Kinser Ridge - Phase One Lot 2953-05-17-300-036.000-005
- Fencing: None
- Water: City
- Sewer: City
This listing courtesy of Tracee Lutes , RE/MAX Acclaimed Properties
Monthly Payment
- Principal & Interest $
- Property Taxes $
- Home Insurance $
- VA Funding Fee $

 New - 3 days ago