2213 S Sussex Drive, Bloomington, IN 47401
- 5 beds |
- 3 baths |
- 2,472 sqft
 Single-Family Home
  Built in 1968
  0.36acre lot
 1 car garage
  $182/sqft
  Listed 13 days ago
Property Description
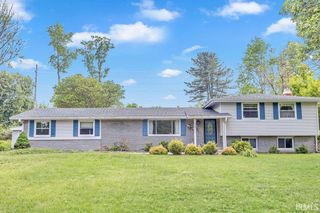
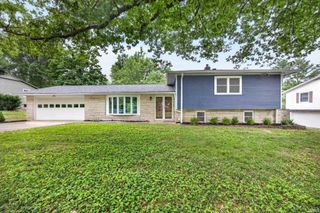
Located along one of Bloomington's most beautiful drives, this pristine 5-bedroom bi-level home offers timeless charm in the heart of town. Original hardwood floors, solid wood kitchen cabinetry, and classic trim remain in immaculate condition, reflecting years of exceptional care. The main level features a spacious living room with a fireplace, dining area, kitchen, three bedrooms, and 1.5 baths. Downstairs you'll find a large family room with a second fireplace, two additional bedrooms, and a full bath. Outside, the beautifully landscaped yard is a true retreat, featuring thoughtfully designed native plantings, two mature apple trees, and exceptional privacy created by mature trees and lush surroundings. Enjoy this peaceful setting from the expansive multi-level deck—an ideal place to relax, entertain, or simply enjoy nature. Additional highlights include a single-car garage, brick and siding exterior, solar panels, and a warm, welcoming atmosphere throughout. Experience this lovingly maintained home in one of Bloomington's most desirable and established neighborhoods, where classic charm, generous living space, beautiful natural surroundings, and a spectacular location come together.
- Listing Status:
- Active
- Date Added:
- July 14, 2026
- Data Last Updated:
- July 27, 2026 at 4:59PM
- Listing Office:
- RE/MAX Acclaimed Properties : 812-332-3001
- Listing Agent:
- Megan Somers Glenn : 812-360-9173
- MLS ID:
- 202628121
- General: AluminumBrick
- Style: Bi-Level
- Roofing: Asphalt
- School District: Monroe County Community School Corp.
- Driveway: Asphalt
- Zoning: 015-60510-00 SYCAMORE KNOLLS SEC 2 LOT 6253-08-10-109-010.000-009
- Fencing: Chain LinkMetalWood
- Water: City
- Sewer: City
This listing courtesy of Megan Somers Glenn , RE/MAX Acclaimed Properties
Monthly Payment
- Principal & Interest $
- Property Taxes $
- Home Insurance $
- VA Funding Fee $