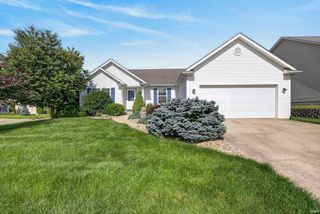
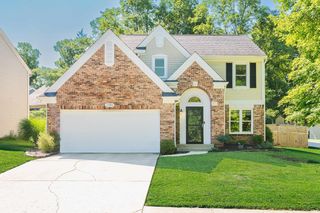
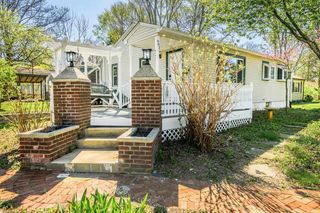
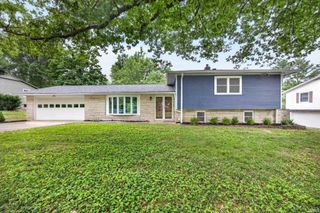
4223 N Rosewood Drive, Bloomington, IN 47404
- 5 beds |
- 3 baths |
- 2,185 sqft
 Single-Family Home
  Built in 2026
  7,841sqft lot
 2 car garage
  $180/sqft
  Listed 1 month ago
Property Description
This is a contract build for a 2775 floorplan, elevation scheme 2. Kitchen, dining room, family room all open on the main level! Upgrades include: 9' ceilings on main level; upgraded kitchen cabinets and countertops; added gas line for stove/dryer; powder room conversion to full bath on main level; transom window added in mud room; door added to study; primary bath upgrades: tiled shower and clear glass door, double bowl vanity, and transom window over tub; prewired for ceiling fans and added additional lighting; upgraded interior trim; cultured marble countertops in bathrooms; 4th bedroom option added; laminate flooring throughout with ceramic tile in baths and laundry, and more.
- Listing Status:
- Pending
- Date Added:
- May 13, 2026
- Data Last Updated:
- July 7, 2026 at 9:59PM
- Listing Office:
- RE/MAX Acclaimed Properties : 812-332-3001
- Listing Agent:
- Tracee Lutes : 812-322-2650
- MLS ID:
- 202626582
- Basement: Slab
- Flooring: CarpetLaminateVinyl
- A/C: Central Air
- Heating: GasForced Air
- Fireplace: None
- General: BrickVinyl
- Style: TraditionalTwo Story
- Roofing: Shingle
- HOA Amenities: 200.0
- School District: Monroe County Community School Corp.
- Driveway: Concrete
- Zoning: 013-14167-00 Kinser Ridge Subdivision Phase One Lot 3353-05-17-300-040.000-005
- Fencing: None
- Water: City
- Sewer: City
This listing courtesy of Tracee Lutes , RE/MAX Acclaimed Properties
Monthly Payment
- Principal & Interest $
- Property Taxes $
- Home Insurance $
- VA Funding Fee $