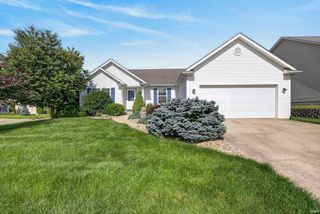
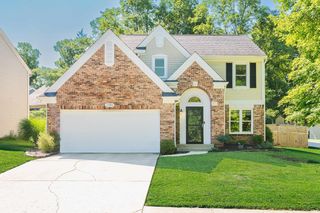
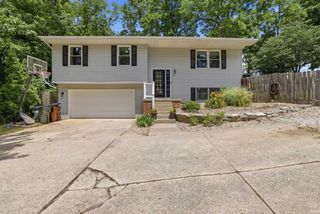
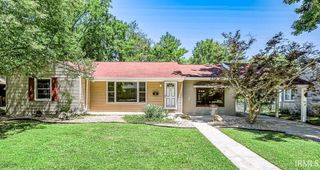
720 S Westwood Drive, Bloomington, IN 47403
- 4 beds |
- 3 baths |
- 1,966 sqft
 Single-Family Home
  Built in 1971
  0.3acre lot
 2 car garage
  $191/sqft
  Listed 1 month ago
Property Description
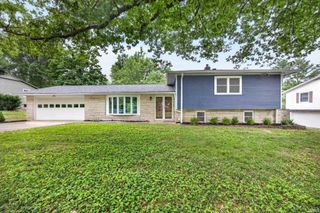
Over 3,000 Sq Ft | 4 Bedrooms | 3 Full Baths | Multiple Living Areas | RV & Camper Parking. Space, flexibility, and value come together in this beautifully updated Highland Village home offering over 3,000 square feet of living space, 4 spacious bedrooms, and 3 full bathrooms. Designed for today's lifestyle, the home features multiple living areas, including a bright main-level gathering space and an expansive lower-level family room perfect for movie nights, game days, a home office, fitness area, or multi-generational living. The spacious kitchen offers abundant cabinetry and flows seamlessly into the dining and living areas, creating an ideal setup for both everyday living and entertaining. Outside, enjoy the large covered patio overlooking the backyard, perfect for relaxing, grilling, or hosting friends and family. An oversized driveway provides a rare bonus with plenty of room for multiple vehicles, a camper, motorhome, boat, or trailer. Conveniently located on Bloomington's west side near shopping, restaurants, schools, Indiana University, and downtown Bloomington, this home offers an incredible amount of space and versatility that is increasingly difficult to find in today's market.
- Listing Status:
- Active
- Date Added:
- May 15, 2026
- Data Last Updated:
- July 7, 2026 at 4:59PM
- Listing Office:
- FC Tucker/Bloomington REALTORS : 812-336-7300
- Listing Agent:
- Marji Legault : 317-442-1215
- MLS ID:
- 202618671
- General: StoneWood
- Style: Tri-Level
- Roofing: Shingle
- School District: Monroe County Community School Corp.
- Driveway: Concrete
- Zoning: HIGHLAND VILLAGE 12A L49753-09-01-204-018.000-016
- Water: City
- Sewer: City
This listing courtesy of Marji Legault , FC Tucker/Bloomington REALTORS
Monthly Payment
- Principal & Interest $
- Property Taxes $
- Home Insurance $
- VA Funding Fee $