8851 Scottsville Road, Borden, IN 47106
- 4 beds |
- 3 baths |
- 3,361 sqft
 Single-Family Home
  Built in 1871
  1.65acre lot
 2 car garage
  $184/sqft
  Listed 4 days ago
Property Description
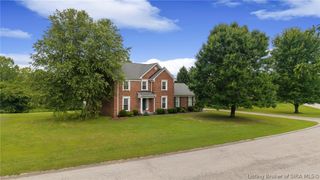
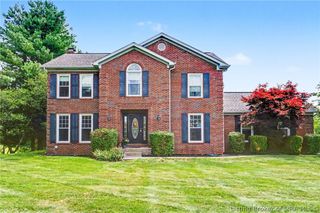
Welcome to a truly one-of-a-kind property in beautiful STARLIGHT, IN, located in the Floyd Central School District! Situated on 1.65 acres, this remarkable 1871 home blends historic charm with modern comforts while preserving many original features. Beautiful wood floors flow throughout, adding warmth and character. The open kitchen features granite countertops, abundant workspace, and an upgraded AGA gas stove. The original living room wall and unique secret passage door add to the home’s history and charm. A first-floor bedroom with attached bath offers flexibility for a primary suite. Upstairs are 2 additional bedrooms, including the spacious main bedroom with 2 walk-in closets and a private balcony. Relax in the luxurious spa-like bathroom. The home also features an outside entrance cellar/storm shelter. Enjoy the outdoors with multiple entertaining areas including a patio, covered pavilion and awning, basketball court, plus open areas for a pool or garden. The impressive 3,300 sq. ft. pole barn includes a full office with separate entrance and 1,100+ sq. ft. apartment with 1 bedroom, full bath, kitchen, living room, laundry room, and sunroom with private entrance into apartment. Currently used as an Airbnb. With room for a home office, hobbies, entertaining, and more, this exceptional property offers space, versatility, and character you won’t find anywhere else! Property line on west side goes to fence line.
- Listing Status:
- Active
- Data Last Updated:
- October 5, 2026 at 7:26PM
- Listing Office:
- Legacy Real Estate : 502-693-1232
- Contact:
- 502-693-1232
- MLS ID:
- 2026012231
- General: BalconyLandscapingPorchPatioPole Barn
- Style: Two Story
- Other Structures: Pole BarnPorchBalconyPatio
- Parking: BarnGarage Door Opener
- Windows: BlindsScreens
- General: Fiber CementFrame2
- Road/Access: Paved
- Originating MLS: SIRA_SIRA
- County: Floyd
- Zoning: ResidentialSW 1/4 NE 1/4 NW 1/4 25-1-5 LTS 17- 28 1.65AC SCOTTSVILLE UNRECORDED PLAT220402500004000006
- View: Park/GreenbeltScenicView
- Water: ConnectedPublic
- Sewer: Septic Tank
- Source: SIRA_SIRA
This listing courtesy of Legacy Real Estate
Monthly Payment
- Principal & Interest $
- Property Taxes $
- Home Insurance $
- VA Funding Fee $