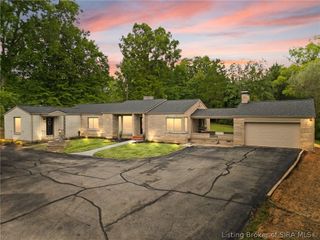
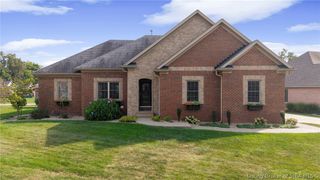
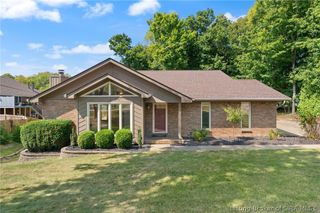
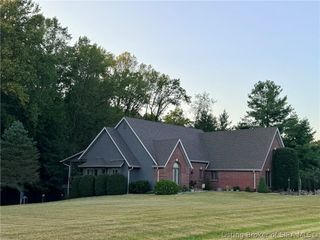
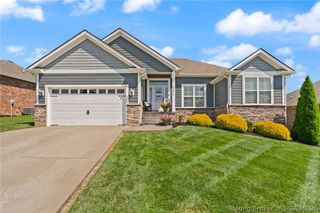
5007 White Tail Way, Greenville, IN 47124
- 5 beds |
- 4 baths |
- 3,170 sqft
 Single-Family Home
  Built in 1990
  1.01acre lot
 2 car garage
  $158/sqft
  Listed 2 months ago
Property Description
Welcome to this beautifully updated home in one of the area's most sought-after, intimate neighborhoods -- NO HOA—located 1.3 miles from the award-winning Floyd Central/Highland Hills school district! This home is designed for both everyday living and entertaining and the private backyard is your own personal retreat featuring an in-ground pool with a new pool motor, with trees for summer privacy and picturesque views of a neighboring horse farm during fall and winter months. Inside, you'll find gorgeous hardwood flooring throughout the main level, a formal dining room and a versatile den/home office.The refreshed kitchen shines with updated fixtures, newer appliances, and modern finishes, while fresh paint throughout the home creates a bright, move-in-ready feel. Upstairs, all four bedrooms feature brand-new flooring, including the spacious primary suite with a large walk-in closet, jet tub and new walk-in shower. The finished walk-out lower level offers even more living space with a large fifth bedroom, full bath, storage areas and family room that provides direct access to the pool and outdoor entertaining area. Enjoy added peace of mind with major recent updates, including a NEW HVAC system, NEW water heater, NEW water softener, radon mitigation system, and a one-year home warranty provided by the seller. This exceptional home combines thoughtful updates, generous living space, and an unbeatable location—offering everything you need to enjoy for years to come.
- Listing Status:
- Active
- Data Last Updated:
- October 5, 2026 at 8:21PM
- Listing Office:
- Keller Williams Realty Consultants : 812-944-7024
- Contact:
- 812-944-7024
- MLS ID:
- 202609566
- General: DeckFenceLandscaping
- Style: Two Story
- Other Structures: Deck
- Pool: In GroundPool
- Parking: AttachedGarageGarage Door Opener
- Roofing: Shingle
- General: BrickFrame2Poured
- Originating MLS: SIRA_SIRA
- County: Floyd
- Zoning: ResidentialP 969 L 4 1.012 AC0031582004
- View: Park/GreenbeltHillsView
- Fencing: Yard Fenced
- Water: ConnectedPublic
- Sewer: Septic Tank
- Source: SIRA_SIRA
This listing courtesy of Keller Williams Realty Consultants
Monthly Payment
- Principal & Interest $
- Property Taxes $
- Home Insurance $
- VA Funding Fee $