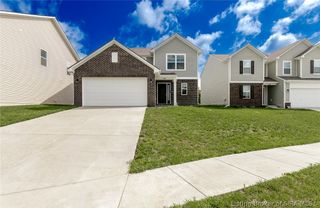
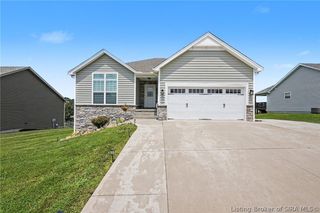
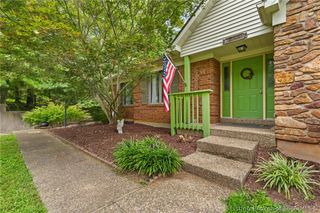
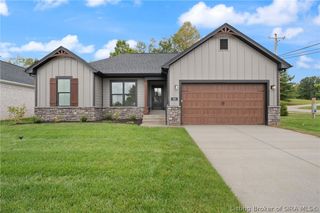
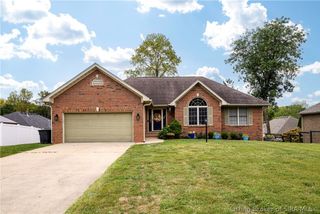
6006 Deer Trace Way, Georgetown, IN 47122
- 4 beds |
- 3 baths |
- 2,631 sqft
 Single-Family Home
  Built in 2016
  10,454sqft lot
 2 car garage
  $157/sqft
  Listed 1 month ago
Property Description
** Seller is offering $5,000 towards closing costs.** Welcome home to this beautiful 4-bedroom, 3 full bath home with over 2,600 finished square feet in the highly sought-after Knob Hill neighborhood! This spacious home offers an inviting open floor plan with newer luxury vinyl plank flooring and custom finishes throughout, including elegant crown molding. Brand New roof and gutters in 2025. The primary suite is a true retreat, featuring a tray ceiling, walk-in closet, and a spacious ensuite bath with dual vanities. The additional main-level bedrooms are generously sized and offer large closets, providing plenty of space for family or guests. The finished basement is designed for both comfort and entertaining. You’ll find a large fourth bedroom with an oversized closet, and a versatile fifth bonus room that can serve as a playroom, home office, workout space, or even an additional bedroom. There’s an abundance of storage throughout the lower level. Step outside and enjoy one of this home’s standout features—the incredible backyard! Relax or entertain on the oversized deck, gather around the expansive stamped concrete patio, and enjoy the privacy of the beautifully fenced backyard. With plenty of room for family, friends, and outdoor activities, this backyard is sure to impress. As a Knob Hill resident, you’ll enjoy access to the community clubhouse and swimming pool, providing outstanding amenities just minutes from your front door. Also, minutes to schools and restaurants.
- Listing Status:
- Active
- Data Last Updated:
- October 5, 2026 at 2:18PM
- Listing Office:
- Lopp Real Estate Brokers : 812-728-8181
- Contact:
- 812-728-8181
- MLS ID:
- 2026011400
- General: DeckPatioGarage(s)
- Style: One Story
- Other Structures: Garage(s)DeckPatio
- Parking: AttachedGarageGarage Door Opener
- General: Frame1Poured
- HOA Amenities: 500.0Annually
- Originating MLS: SIRA_SIRA
- County: Floyd
- Zoning: ResidentialP 1433 L 11422020350004301400
- Water: ConnectedPublic
- Source: SIRA_SIRA
This listing courtesy of Lopp Real Estate Brokers
Monthly Payment
- Principal & Interest $
- Property Taxes $
- Home Insurance $
- VA Funding Fee $


 New - 3 days ago