4155 Andrew Drive, Floyds Knobs, IN 47119
- 4 beds |
- 3 baths |
- 3,024 sqft
 Single-Family Home
  Built in 2001
  9,627sqft lot
 2 car garage
  $132/sqft
  Listed 21 days ago
Property Description
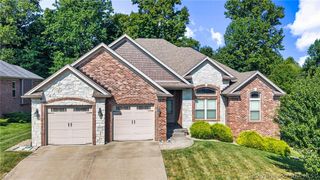
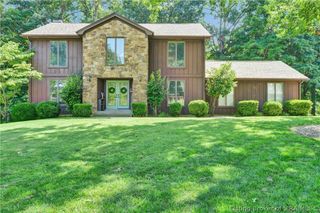
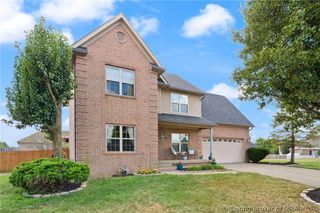
MOTVIATED SELLER! Welcome home to this beautifully maintained all-brick ranch offering 4 bedrooms, 3 full baths, and a finished walkout basement designed for both everyday living and entertaining! The spacious main level features a huge living room highlighted by gorgeous decorative inlay hardwood flooring, vaulted ceiling, cozy gas fireplace, and a door leading directly to the back deck. The eat-in kitchen features a pantry, full compliment of kitchen appliances and large picture window to let in so much natural light. The large primary bedroom offers a relaxing retreat with a generous walk-in closet and private ensuite bath. Two additional bedrooms and a full bath complete the main level.The finished walkout lower level adds incredible versatility, featuring a large family room with a wet bar area, dedicated workout space, and an expansive 4th bedroom with a nearby 3rd full bath—perfect for guests, extended family, or a private retreat. Plenty of storage space ensures you'll have room for everything. (the Marley flooring by the mirror does not remain). Step outside to enjoy the beautiful deck with a patio underneath, overlooking the fenced backyard. Whether you're hosting summer gatherings, relaxing with your morning coffee, or enjoying the peaceful outdoor space, this backyard is sure to impress. Seller is offering a $1,500 flooring allowance. shelving in storage room remain as well as the cabinets in the garage, but the workbench does not stay. Sq ft & rm sz approx.
- Listing Status:
- Active
- Data Last Updated:
- October 5, 2026 at 12:18PM
- Listing Office:
- Schuler Bauer Real Estate Services ERA Powered (N : 812-948-2888
- Contact:
- 812-948-2888
- MLS ID:
- 2026011754
- General: DeckFenceLandscapingPatio
- Style: One Story
- Other Structures: DeckPatio
- Parking: AttachedGarage Faces FrontGarageGarage Door Opener
- General: BrickVinyl SidingFrame1Poured
- Originating MLS: SIRA_SIRA
- County: Floyd
- Zoning: ResidentialP 1164 L 109 0.221AC +-220400700274000006
- Fencing: Yard Fenced
- Water: ConnectedPublic
- Source: SIRA_SIRA
This listing courtesy of Schuler Bauer Real Estate Services ERA Powered (N
Monthly Payment
- Principal & Interest $
- Property Taxes $
- Home Insurance $
- VA Funding Fee $