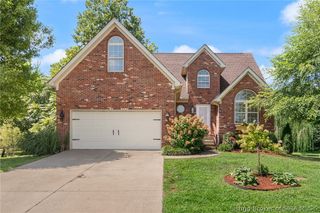
3817 Laurens Circle, New Albany, IN 47150
- 4 beds |
- 4 baths |
- 3,171 sqft
 Single-Family Home
  Built in 2005
  10,019sqft lot
 2 car garage
  $136/sqft
  Listed 1 month ago
Property Description
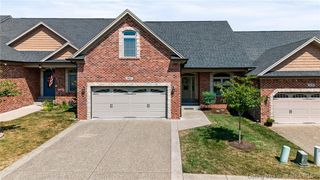
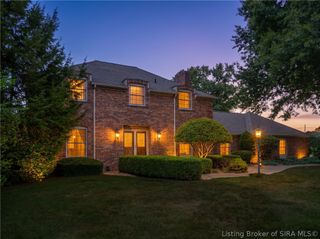
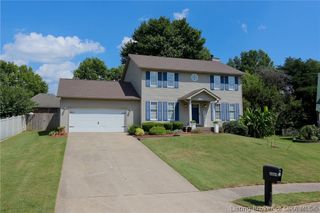
Welcome home to this beautiful brick two-story tucked away at the end of a cul-de-sac in desirable Muirfield! Offering the perfect blend of timeless charm, thoughtful updates, and everyday convenience, this 4-bedroom, 2-full/2-half-bath home is sure to impress. The inviting main level features updated flooring in a lovely living room w/gas fireplace, formal dining room, convenient first-floor office, & a spacious kitchen w/hardwood flooing enhanced by upgraded granite countertops & a stunning stone backsplash. Upstairs you’ll love the plush new carpeting throughout, not to mention beautiful views of the Knobs. The partially finished lower level provides additional space for entertaining, relaxing, working out, or future customization. Major updates provide peace of mind, including a new roof(2026), new water heater, and HVAC(2025). Enjoy exceptional energy efficiency with solar panels on the rear portion of the roof-utility bill averages are attached to showcase the significant savings! Outside, unwind on the covered front porch or enjoy the generous rear deck overlooking the spacious fenced backyard—perfect for morning coffee, entertaining, or simply enjoying the privacy of your 1/4 acre cul-de-sac setting. Conveniently located near shopping, dining, interstate access, minutes from Louisville, this Muirfield beauty offers an exceptional opportunity in a highly desirable location. Call, text, or email to schedule your private tour-you’ll be glad you did! Sq ft & rm sz approx.
- Listing Status:
- Active
- Data Last Updated:
- October 5, 2026 at 1:19PM
- Listing Office:
- Schuler Bauer Real Estate Services ERA Powered (N : 812-948-2888
- Contact:
- 812-948-2888
- MLS ID:
- 2026011541
- General: DeckFenceLandscapingPorch
- Style: Two Story
- Other Structures: PorchDeckCovered
- Parking: AttachedGarageGarage Door Opener
- Windows: ScreensThermal Windows
- General: BrickVinyl SidingFrame2Poured
- Road/Access: Paved
- HOA Amenities: 100.0Annually
- Originating MLS: SIRA_SIRA
- County: Floyd
- Zoning: ResidentialP 1254 L 65 0.229 AC. 63 ILL GNT220506300222000008
- Fencing: Yard Fenced
- Water: ConnectedPublic
- Source: SIRA_SIRA
This listing courtesy of Schuler Bauer Real Estate Services ERA Powered (N
Monthly Payment
- Principal & Interest $
- Property Taxes $
- Home Insurance $
- VA Funding Fee $